Pedersen Foundation

Project Type: Interiors, Office
Location: McLean, Virginia
Budget: undisclosed
Awards:
2026 James M. Scott Exceptional Design Awards, Fairfax County
Merit Award - Commercial Interiors
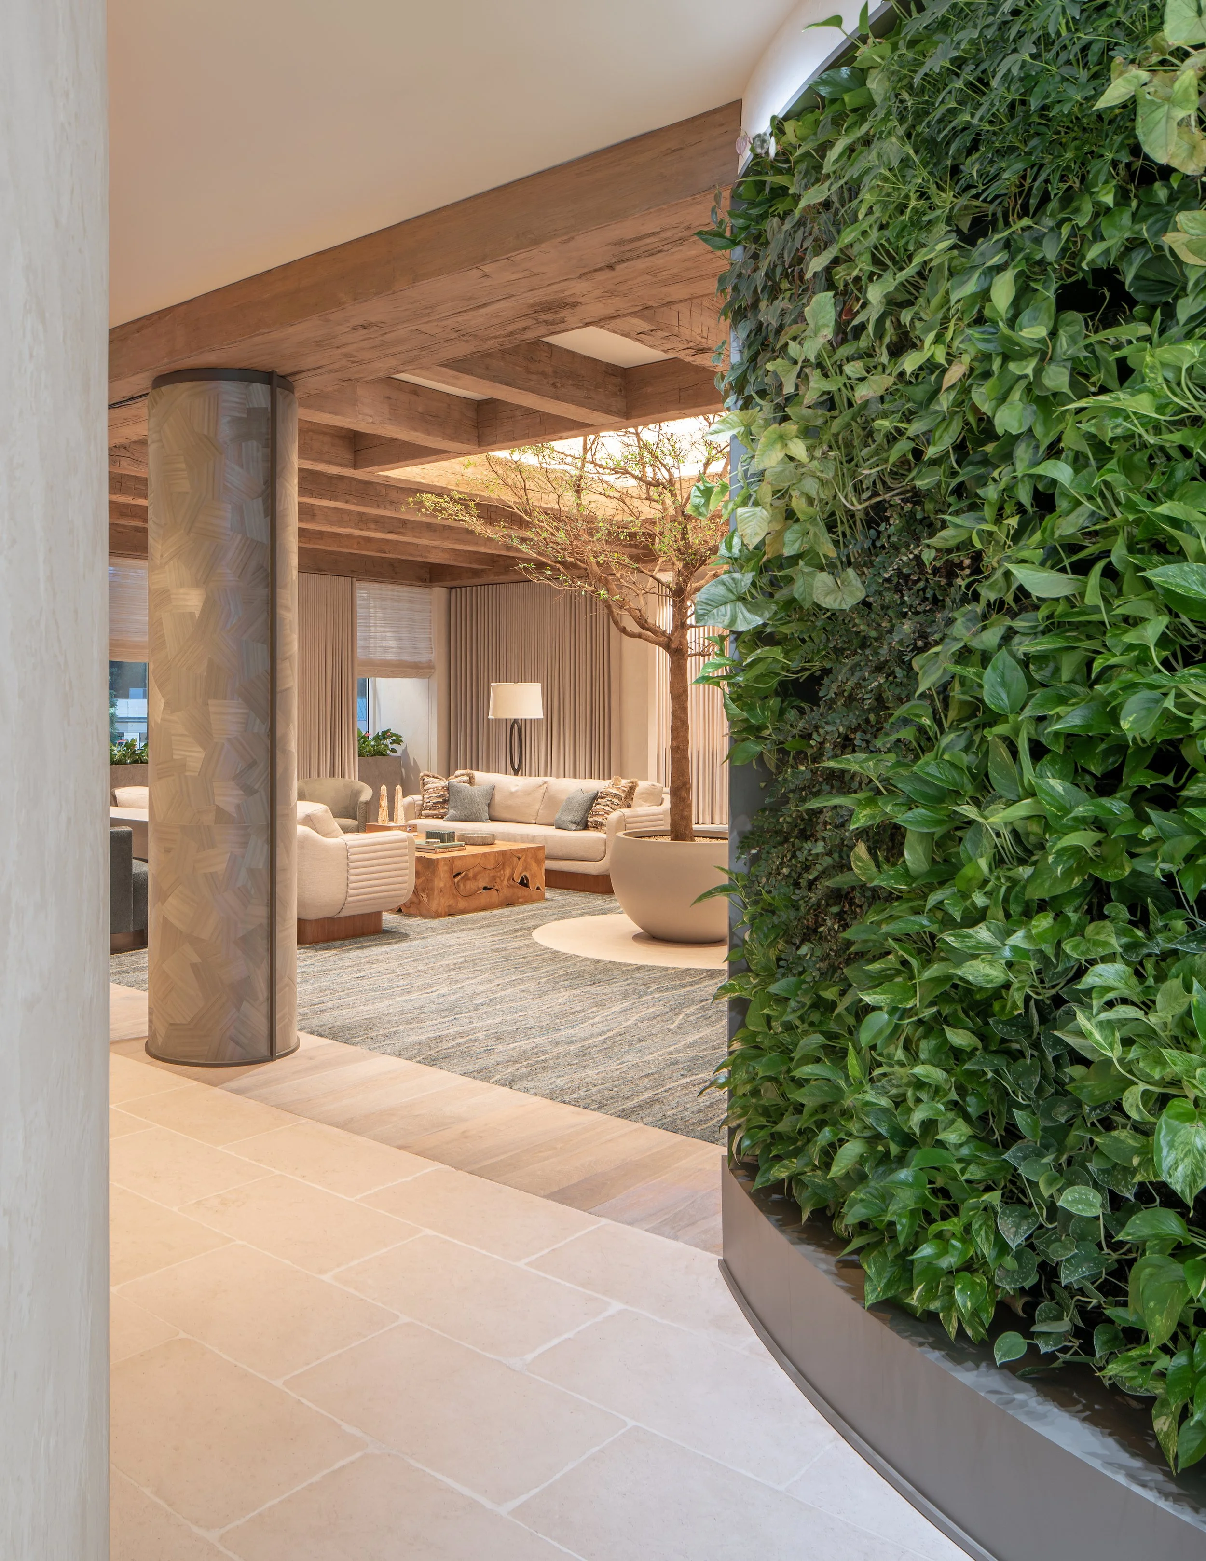
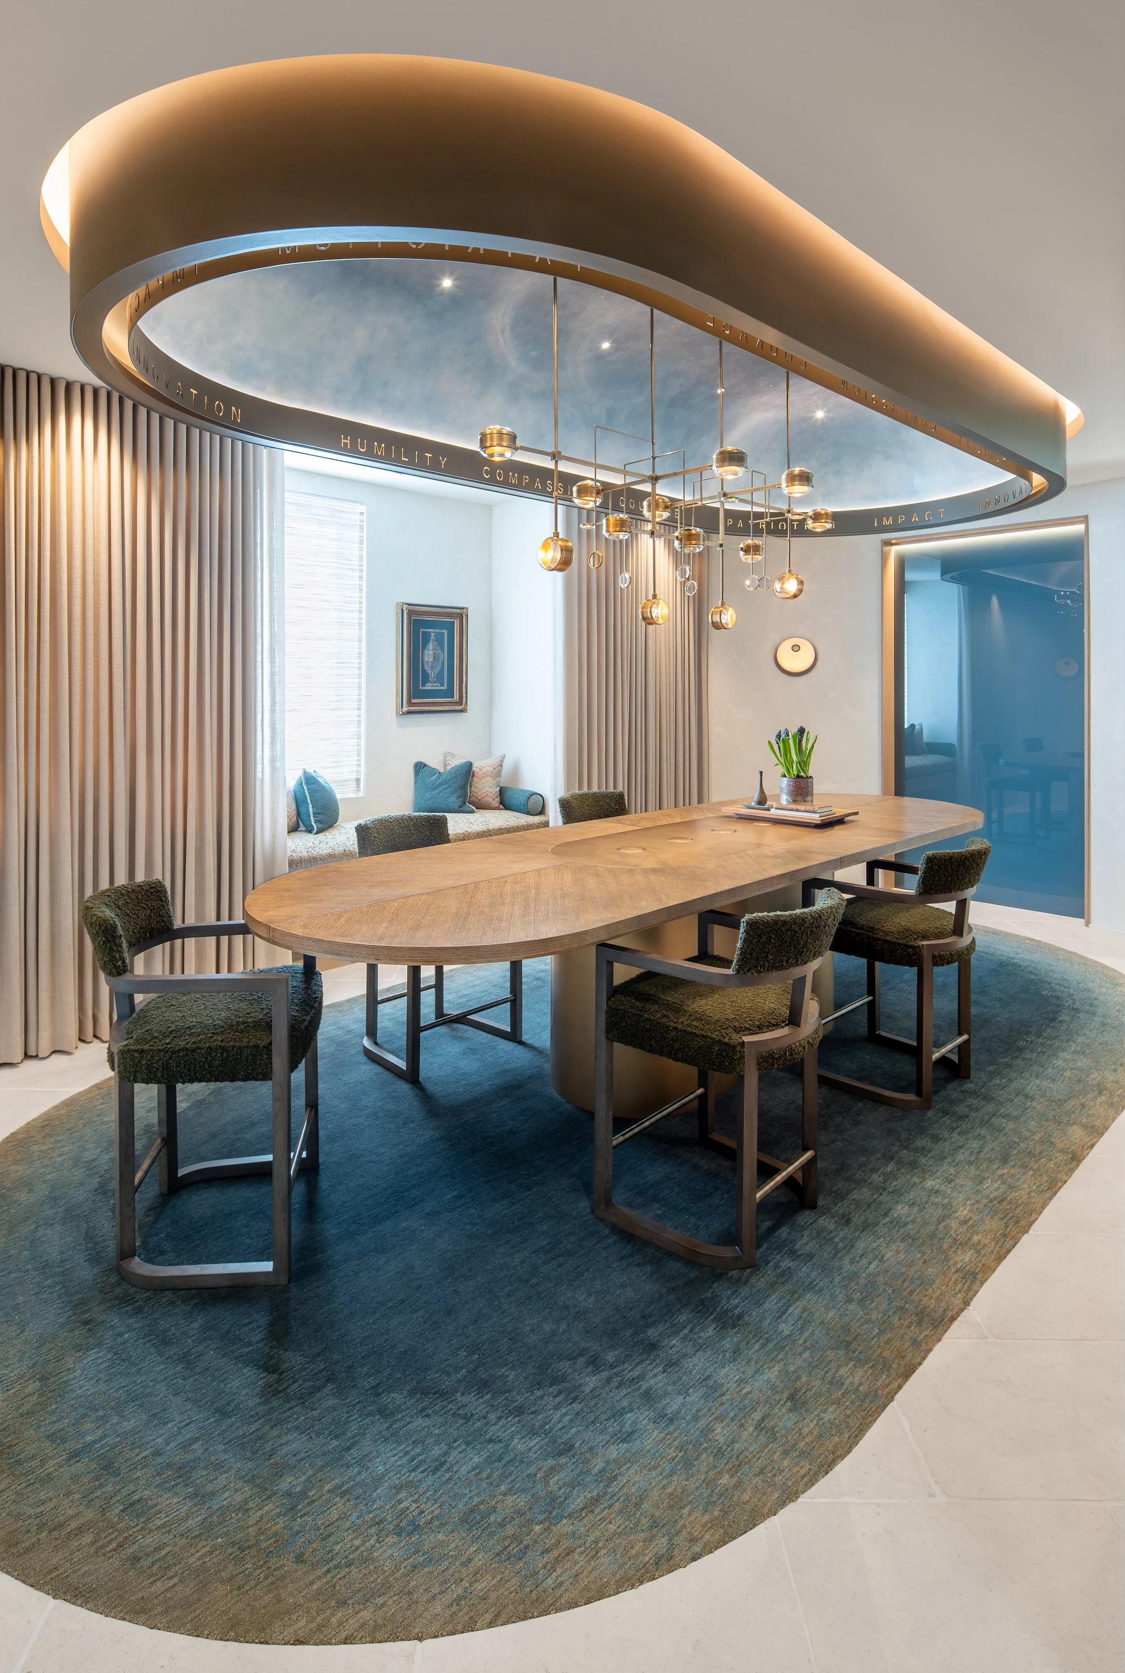
The Pedersen Family Foundation’s new 2,500-square-foot office in McLean, Virginia, is a sophisticated, high-end fit-out that reflects the Foundation’s mission to advance health and wellbeing through philanthropy. Designed for a core staff of six to eight, this inviting space supports daily grantmaking, collaboration, and stewardship.
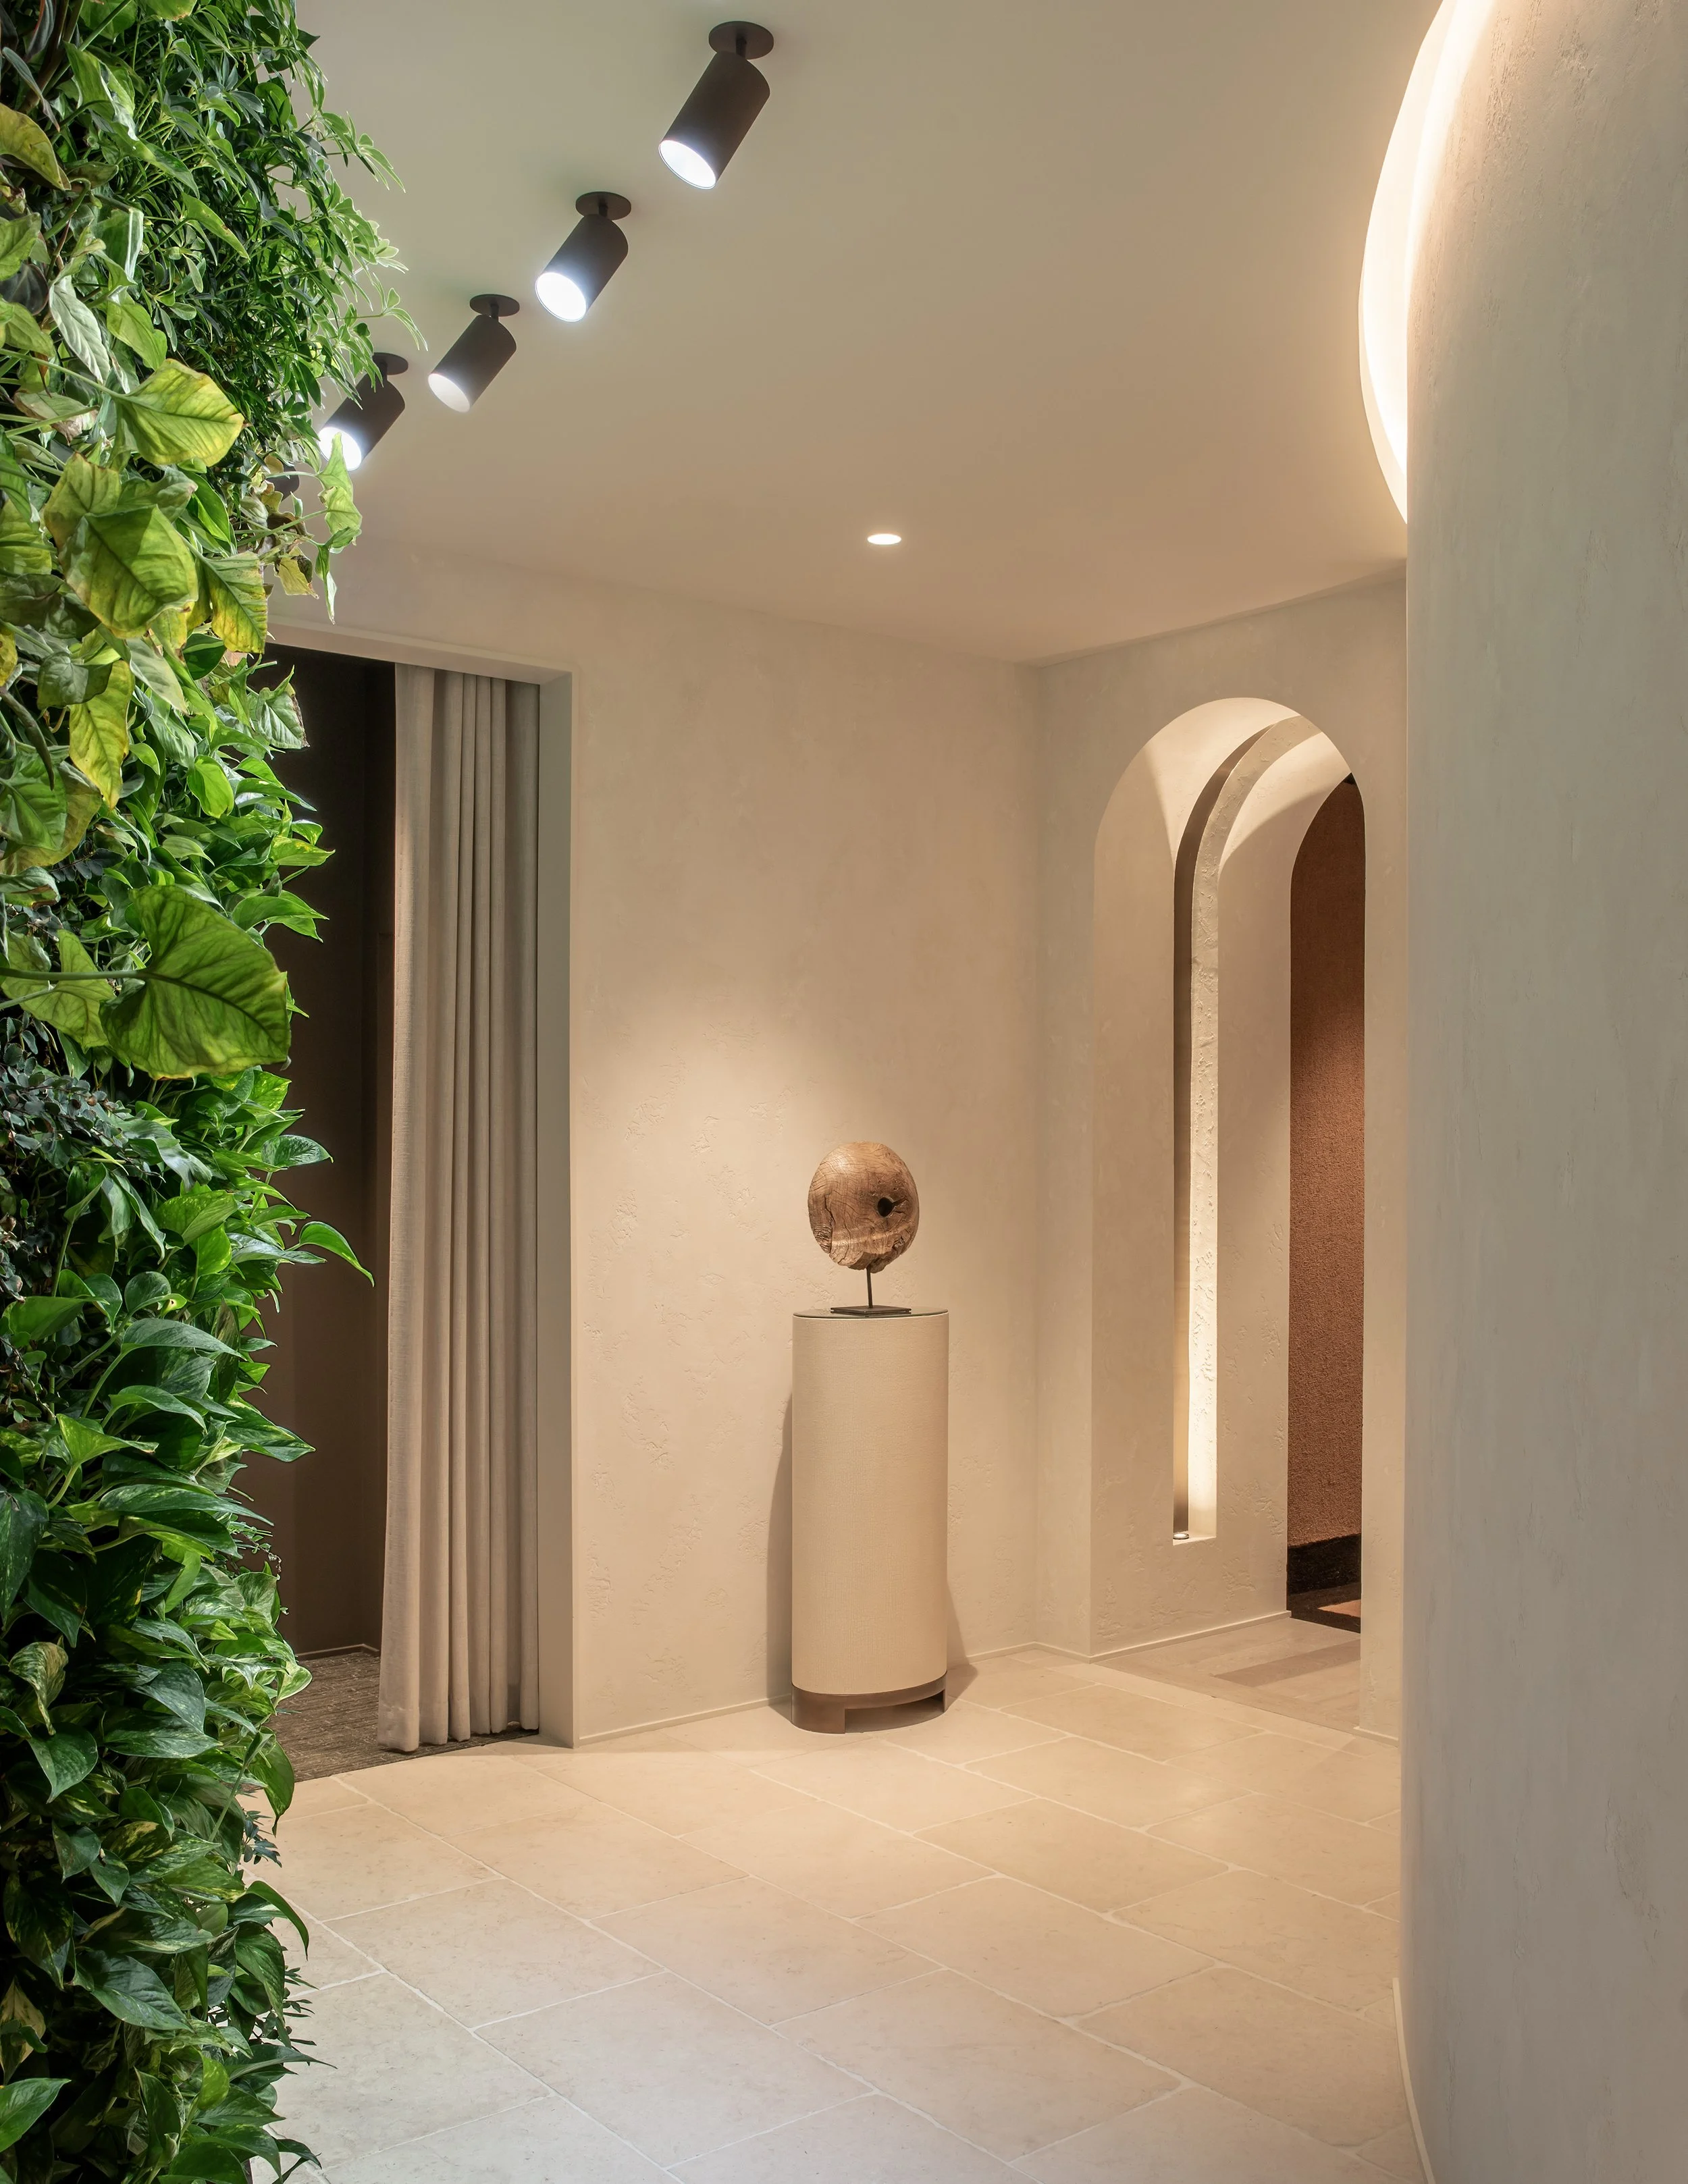
Visitors are welcomed by a “homecoming” entry arch and dramatic green wall, immediately setting a tone of wellness and belonging. Biophilic features—including a second green wall and a skylit black olive tree—bring vitality and tranquility to the heart of the office. Sky-inspired domes painted to mimic constellations add a poetic dimension that connects the Foundation’s mission to the broader universe.
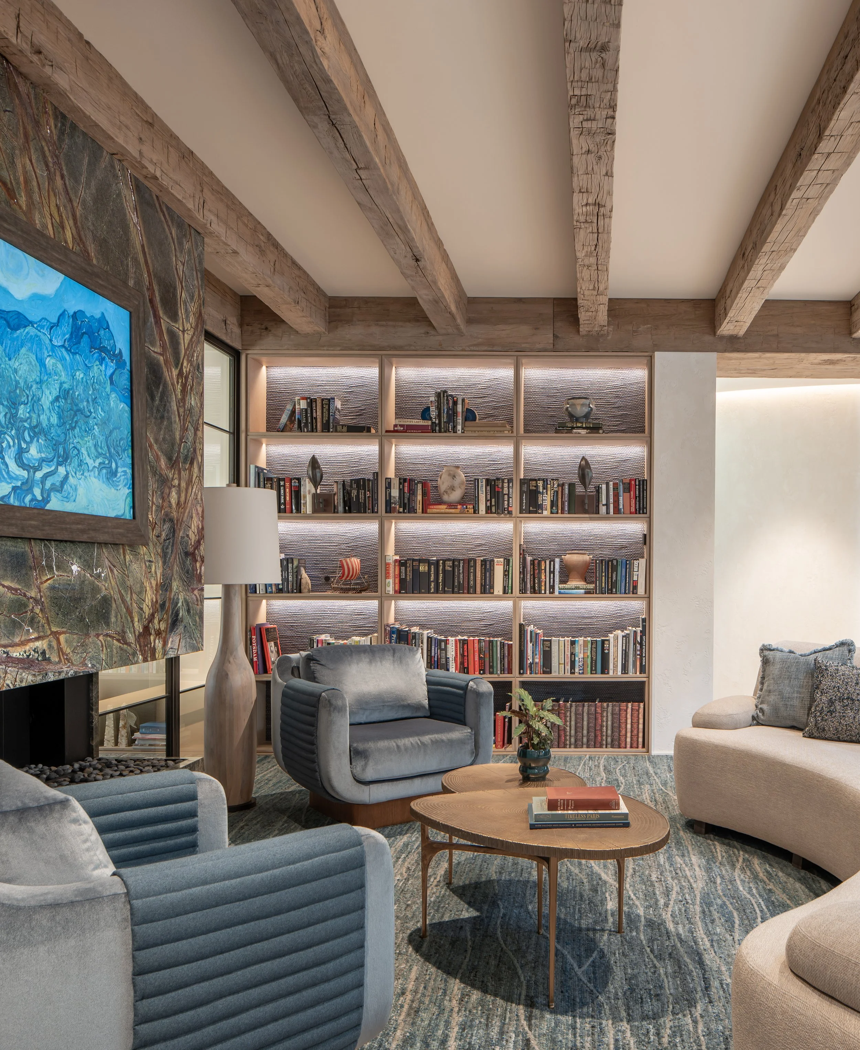
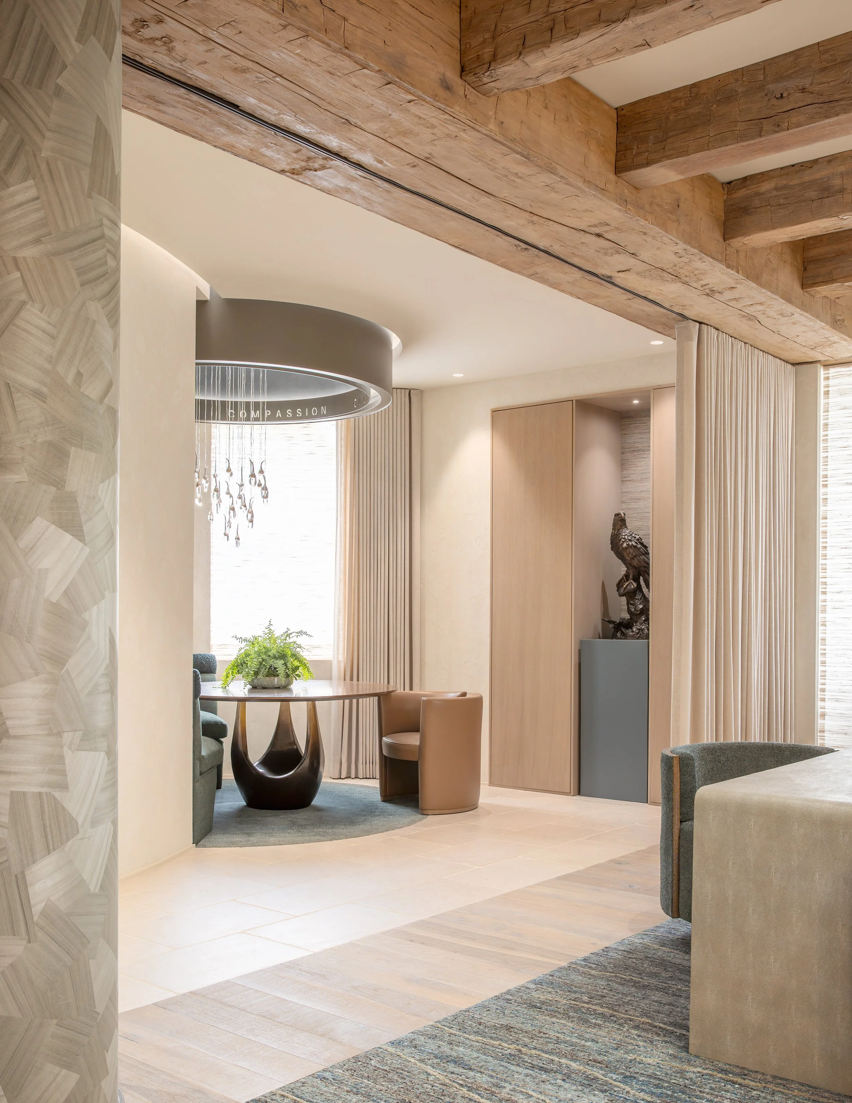
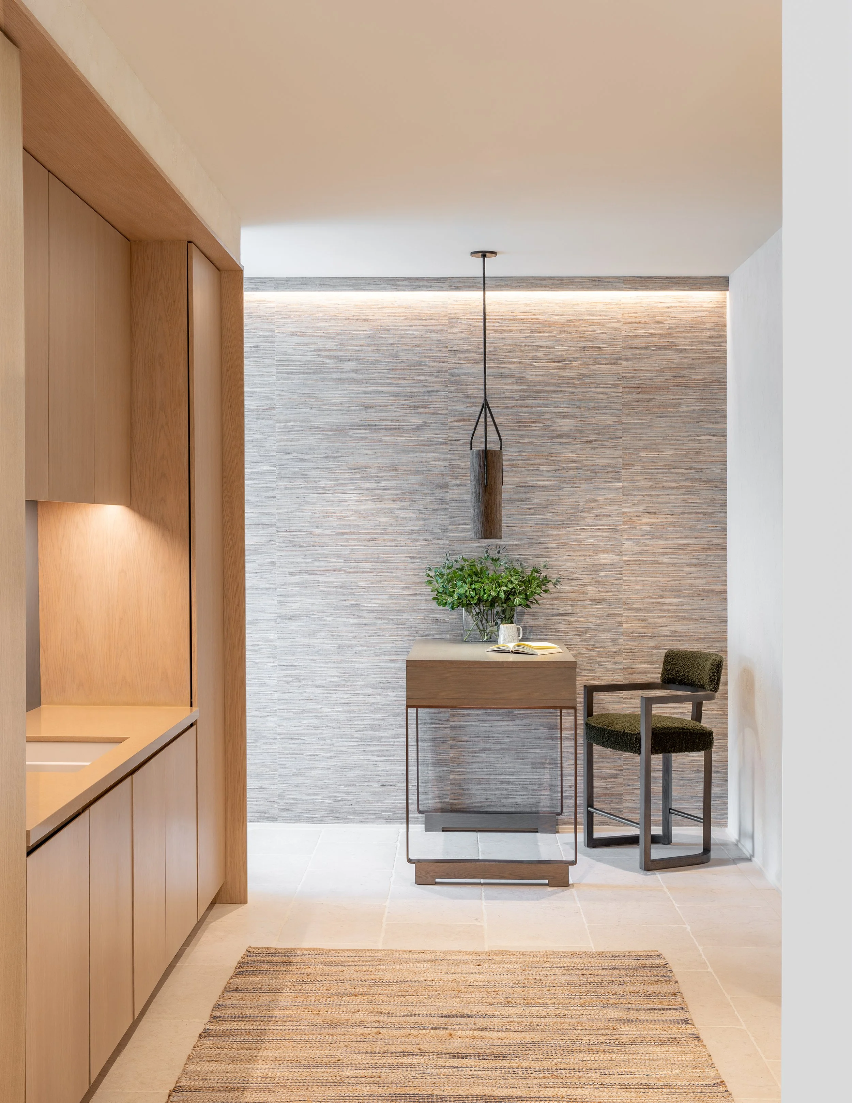
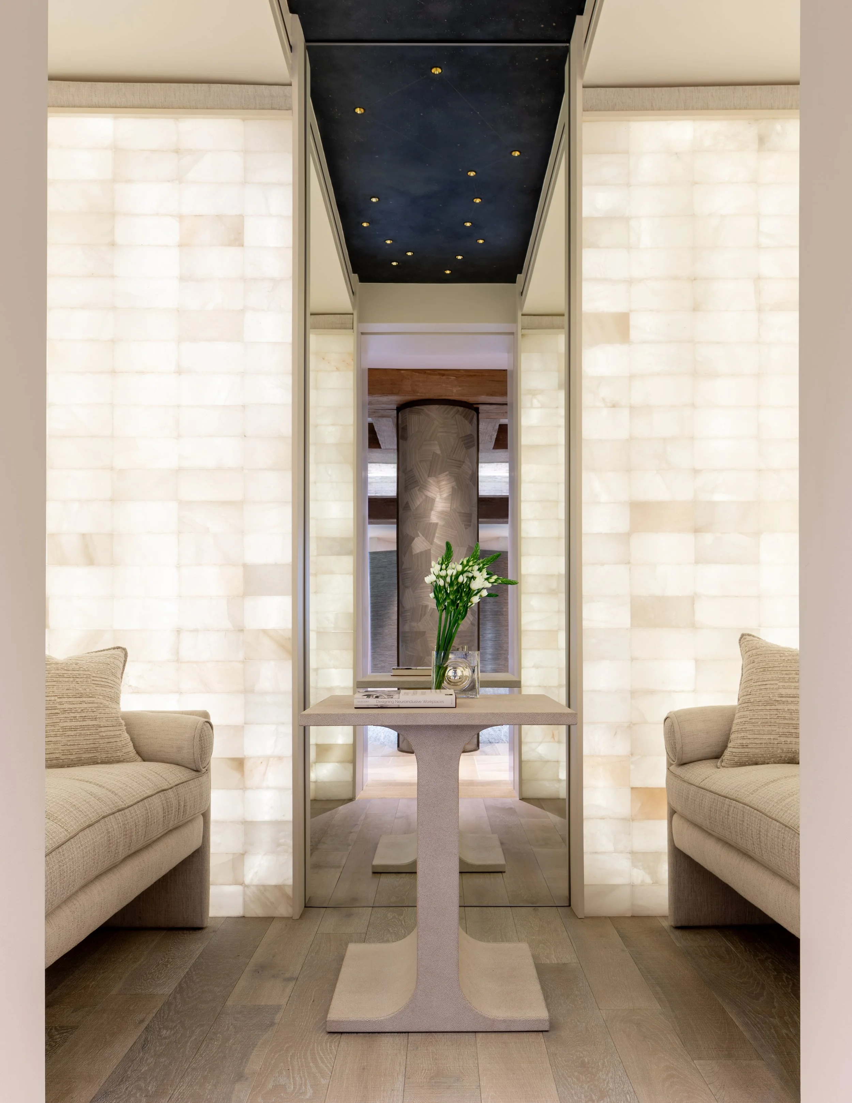
The workspace includes private offices, open areas, a reading nook, board meeting space, and a well-appointed kitchenette. A privacy booth lined with softly backlit Himalayan salt bricks offers a restorative retreat, while custom millwork and a harmonious palette balance residential warmth with professional needs, creating an intimate and welcoming atmosphere.