theChapel Odessa
Project Type: Ecclesiastic
Location: Florida
Gross Floor Area: 73,000SF
Budget: $8,500,000
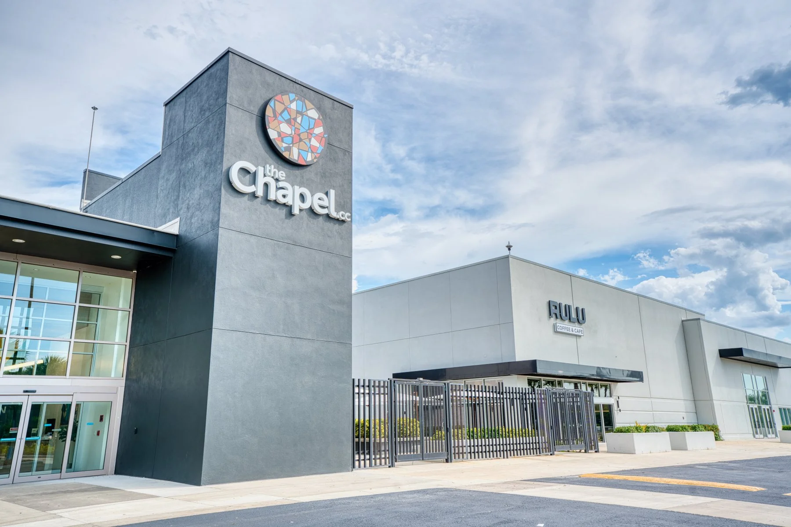
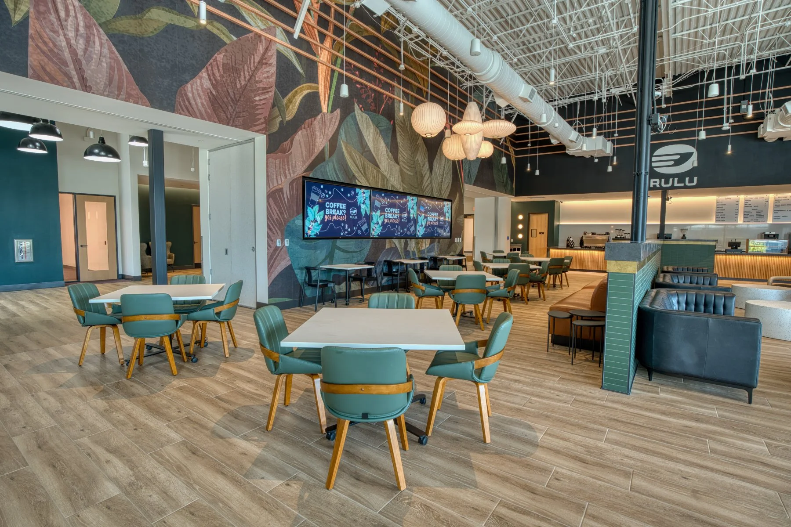
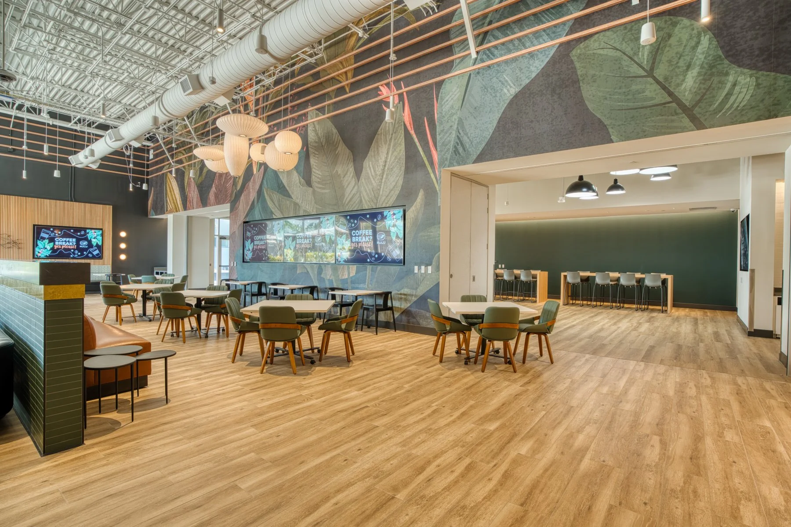
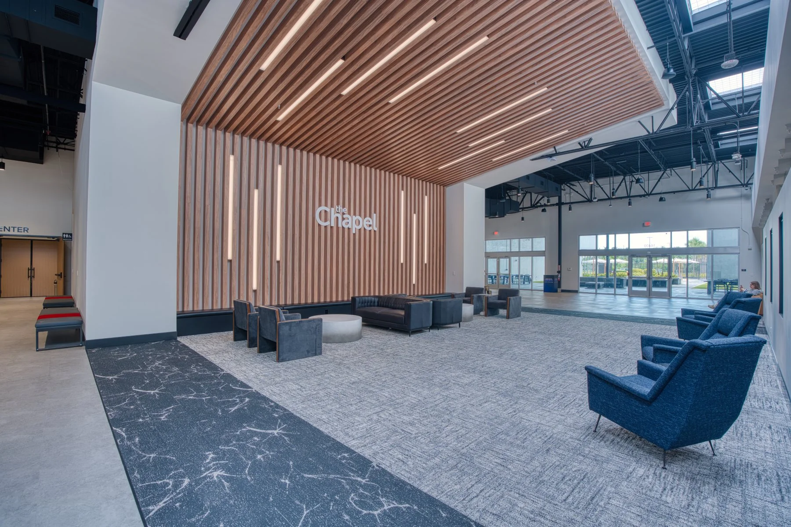
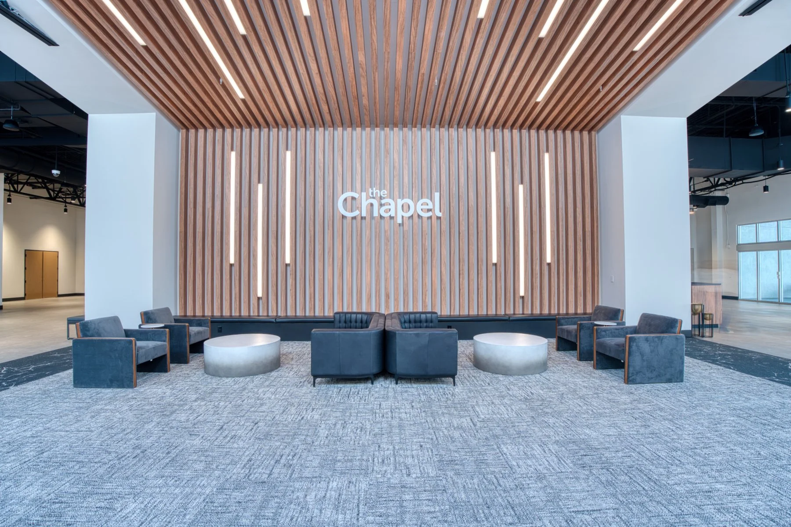
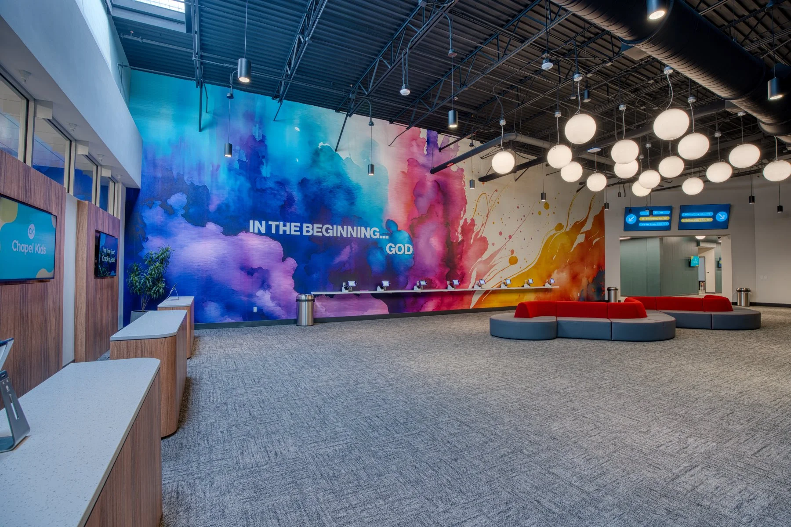
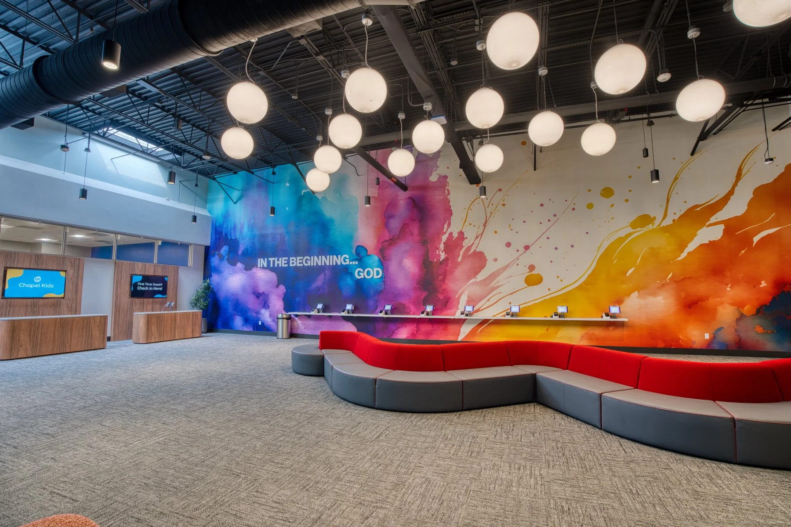
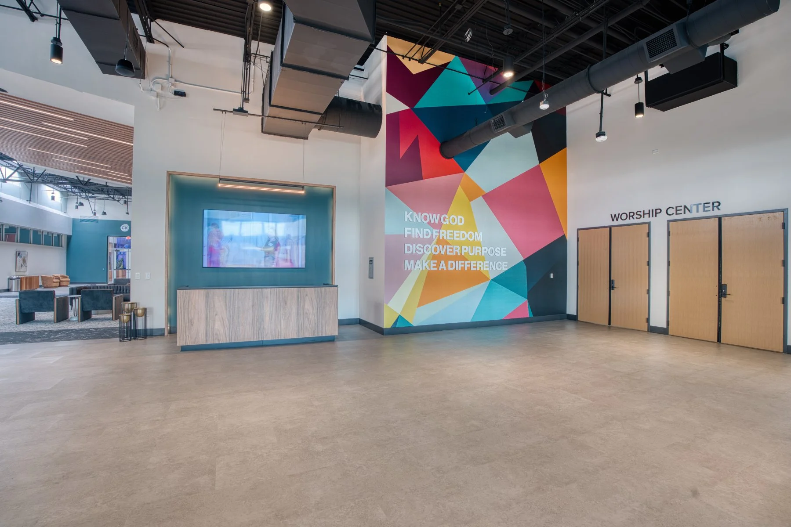
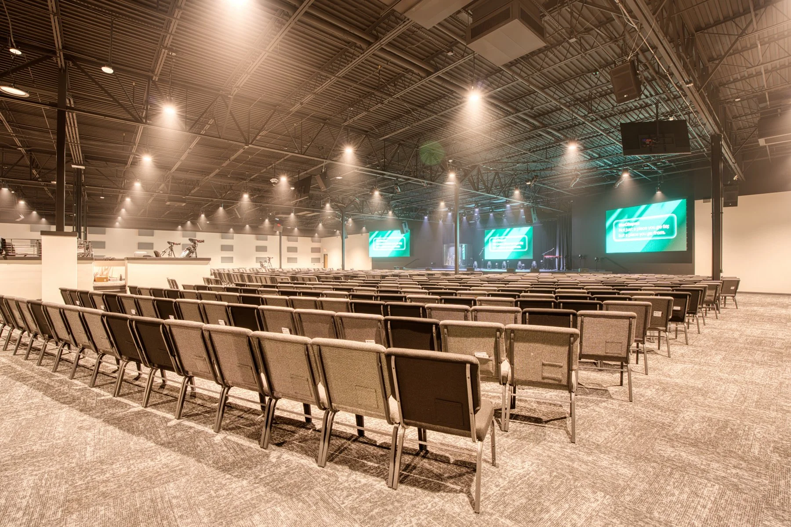
Conceived as both reclamation and critique, this project transforms an obsolete big-box store into an articulated interior terrain—one that replaces retail anonymity with legible spatial sequence and experiential clarity. Rather than masking the building’s commercial DNA, the design appropriates and reinterprets it: vast surface areas become fields for oversized typographic super-graphics; long sight lines are choreographed into axial cues; and sculptural lighting interventions operate as both illumination and spatial punctuation, heightening drama and orientation simultaneously.
The renovation begins with strategic subtraction. The existing structural grid, once indifferent backdrop to consumer circulation, becomes a primary ordering device. Against this neutral armature, a deliberately expressive system of wayfinding anchors the user’s journey. Directional graphics, color-coded thresholds, and illuminated nodes organize movement and establish a legible hierarchy of spaces—from collective social volumes to intimate zones of focused work and fabrication.
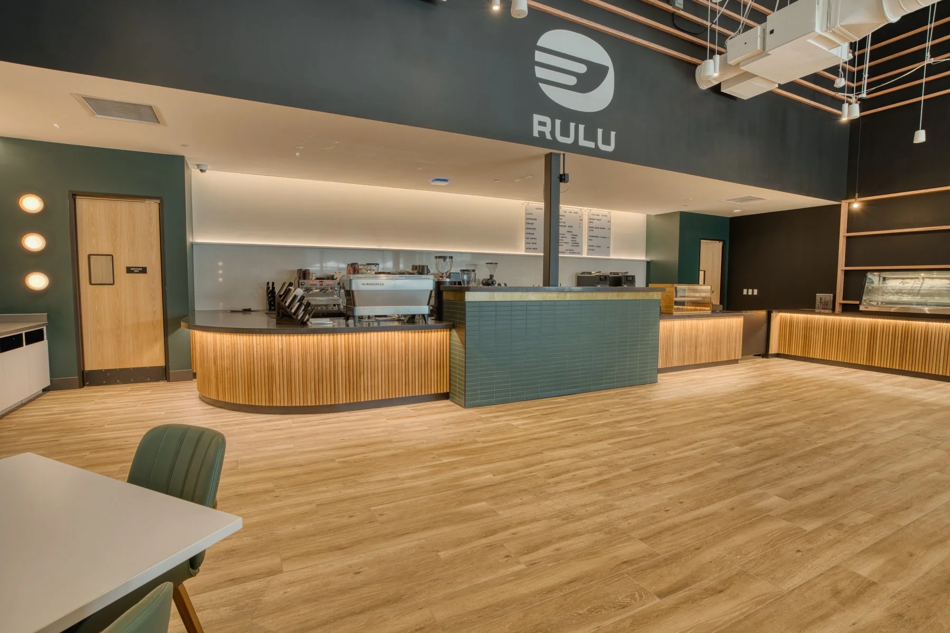
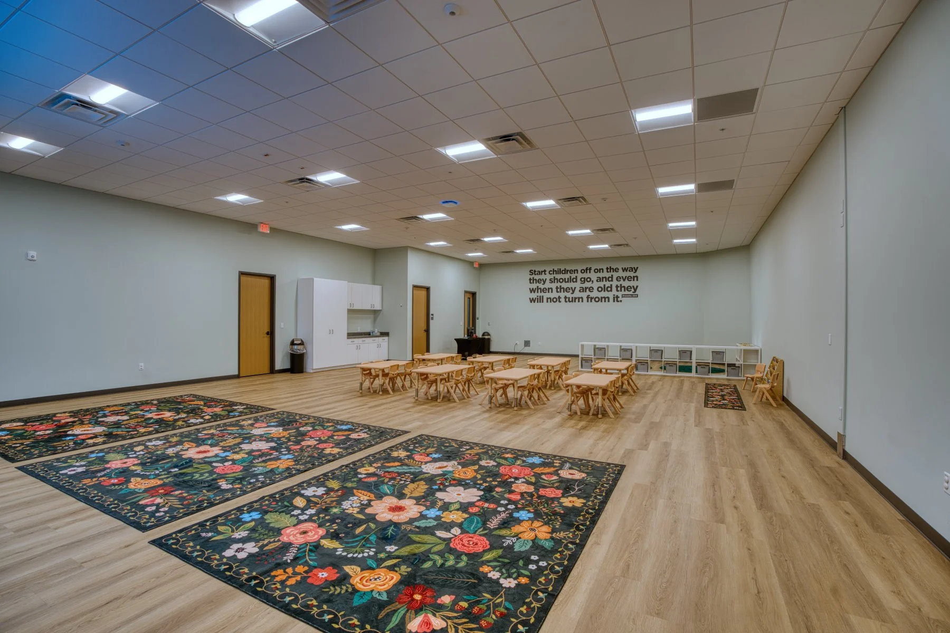
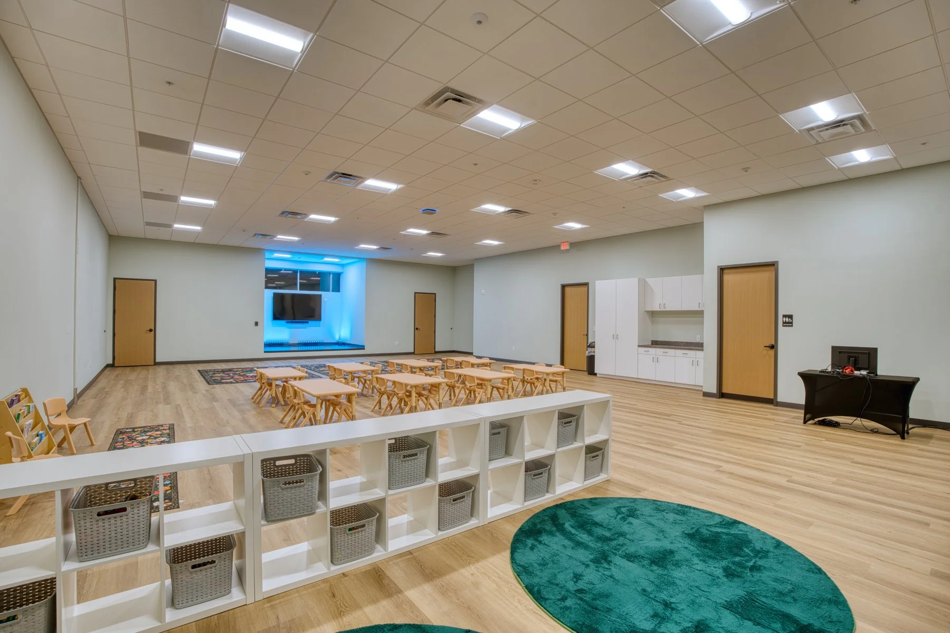
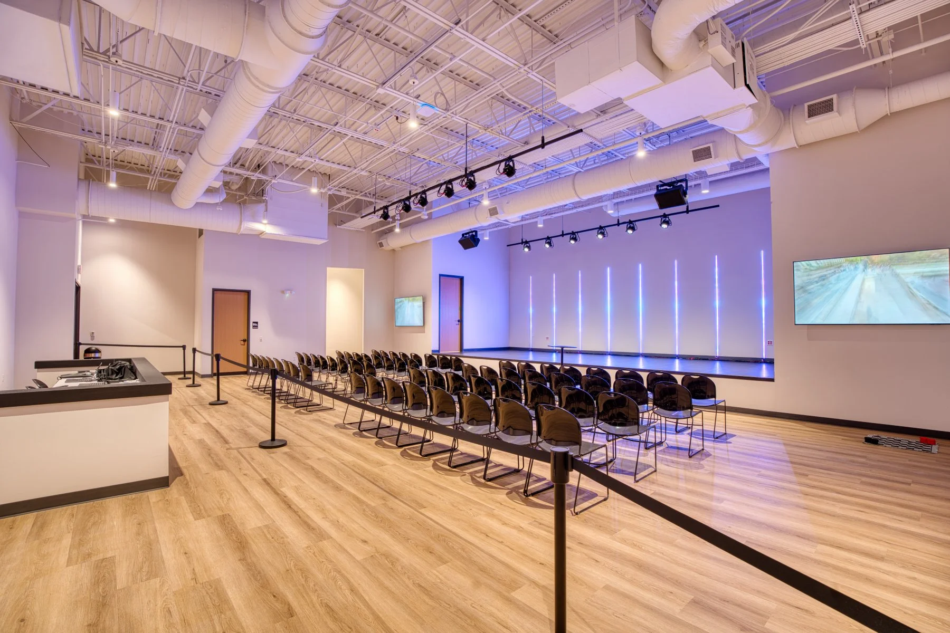
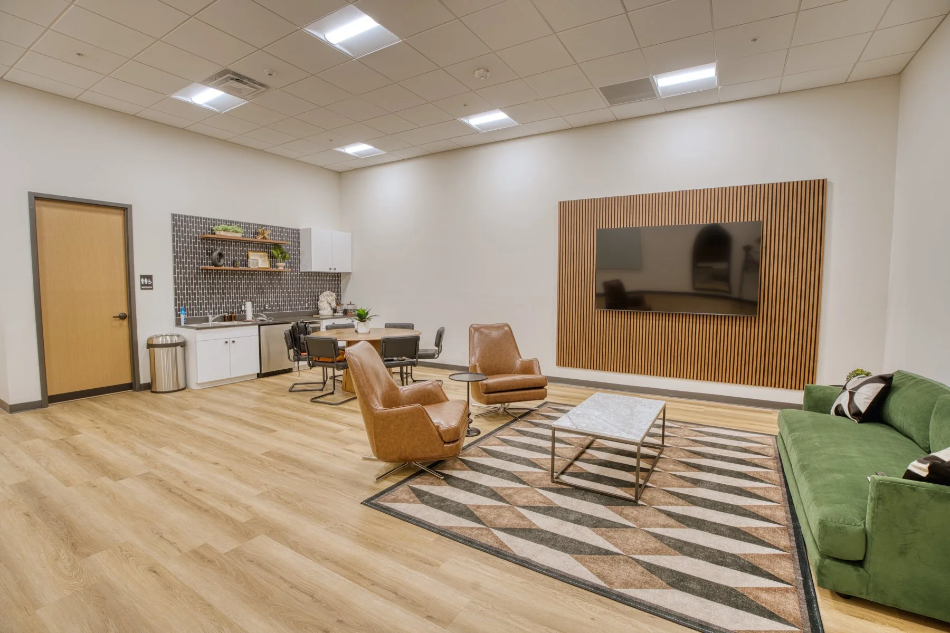
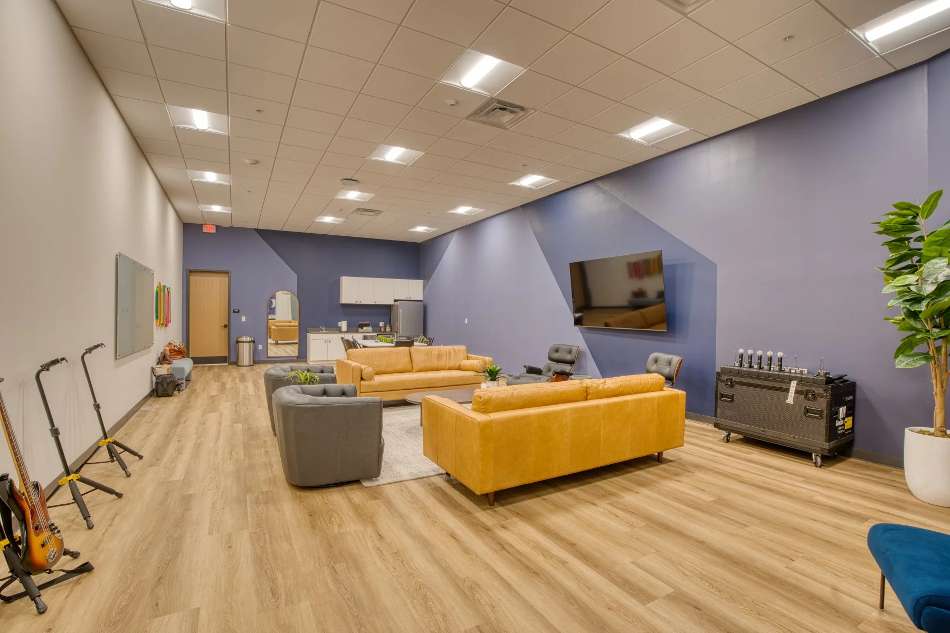
Material and light are deployed as the principal differentiators. Raw concrete and exposed steel retain the building’s industrial origin, while warm timber, acoustic felt planes, and translucent polycarbonate infuse softness and tactility. Each zone receives a distinct chromatic and luminous character: saturated hues demarcate shared programs; neutral palettes support concentration; and dramatic sculptural luminaires signal places of gathering and pause. Light gradients, rather than walls, often define territory—an economical yet refined technique that leverages the scale and flexibility of the inherited shell.
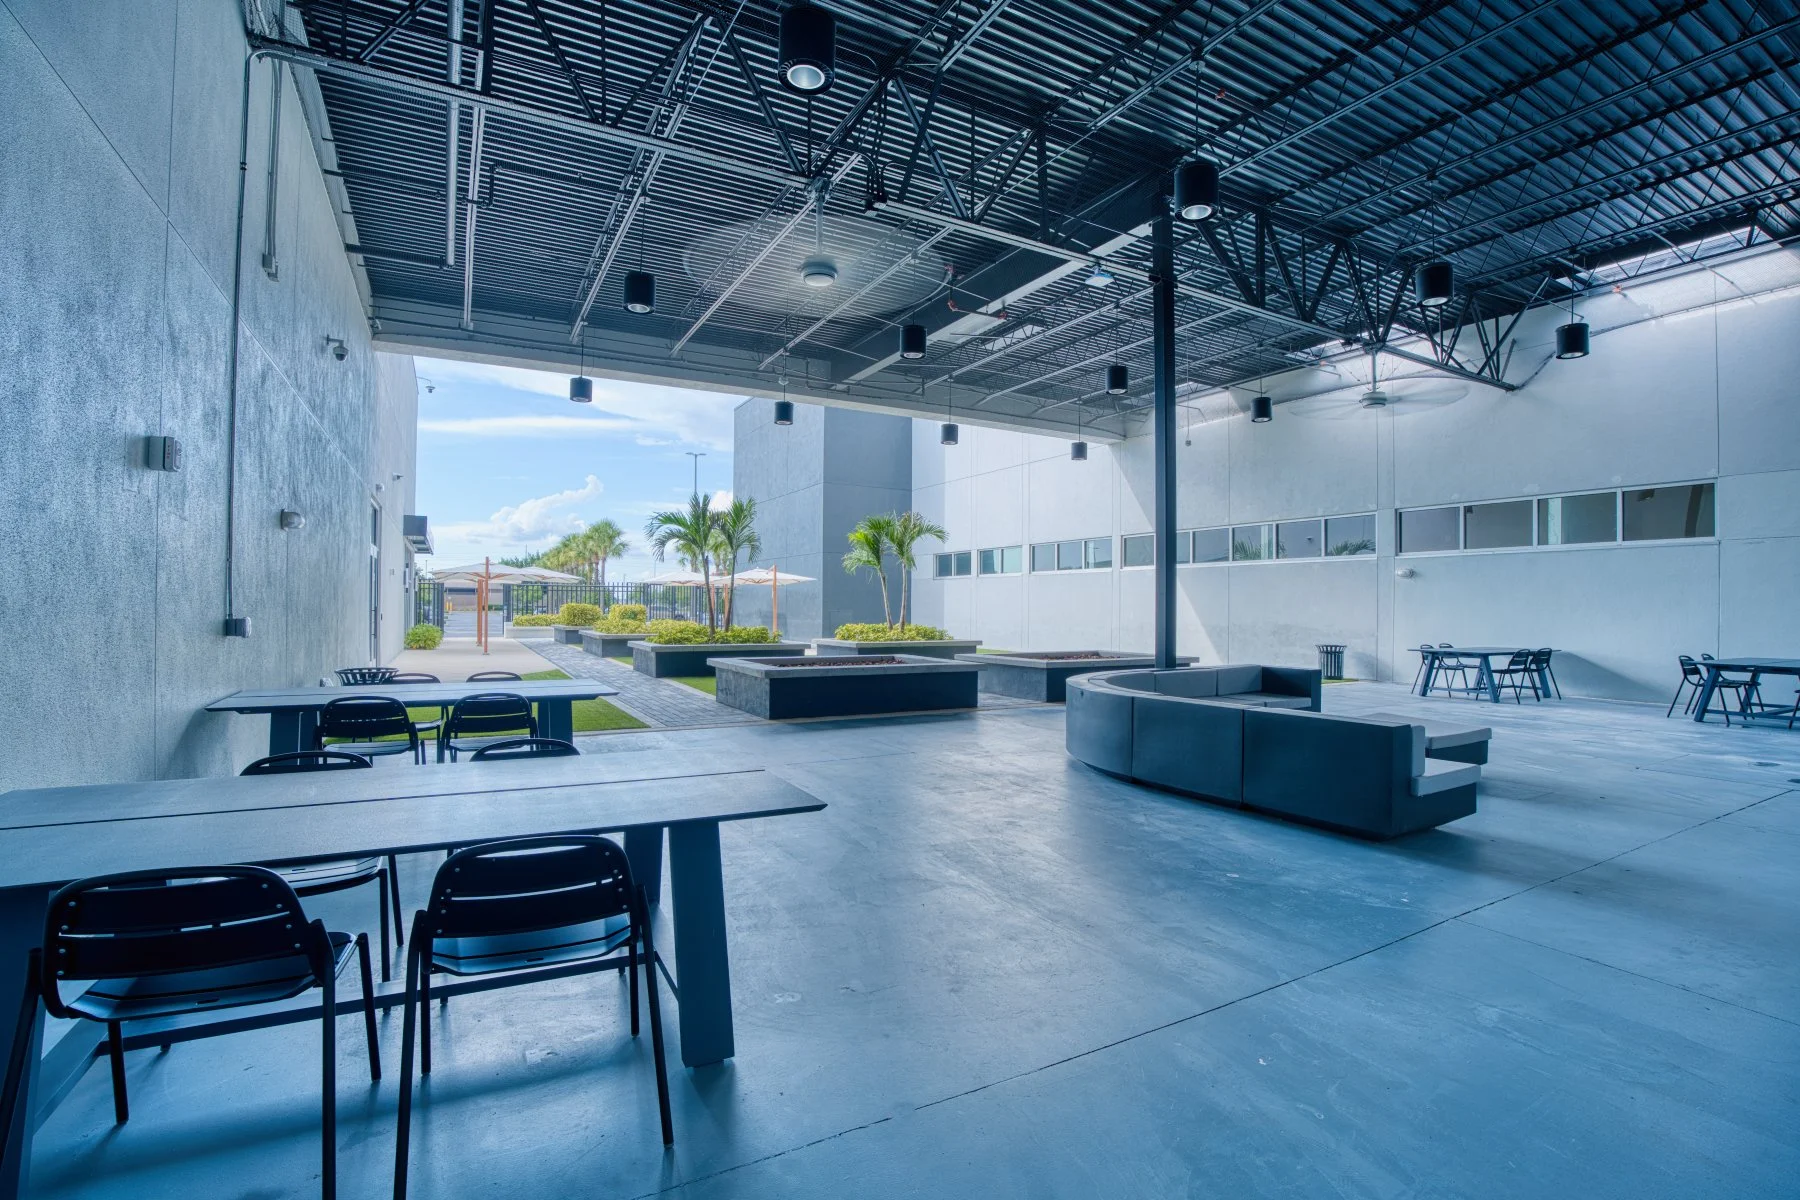
In reworking a typology engineered for consumption, the project advances a new civic interior. Parking voids become gardens and walkways; entry conditions unfold as layered spatial cues instead of single-point thresholds. Ultimately, this adaptive reuse posits the big-box not as relic but as fertile ground—an architectural chassis capable of being elevated through conceptual rigor, disciplined detailing, and a performative interplay of color, light, and graphic legibility.