Agora Downtown
Project Type: Retail, Unbuilt
Location: Tarpon Springs, FL
Budget: undisclosed
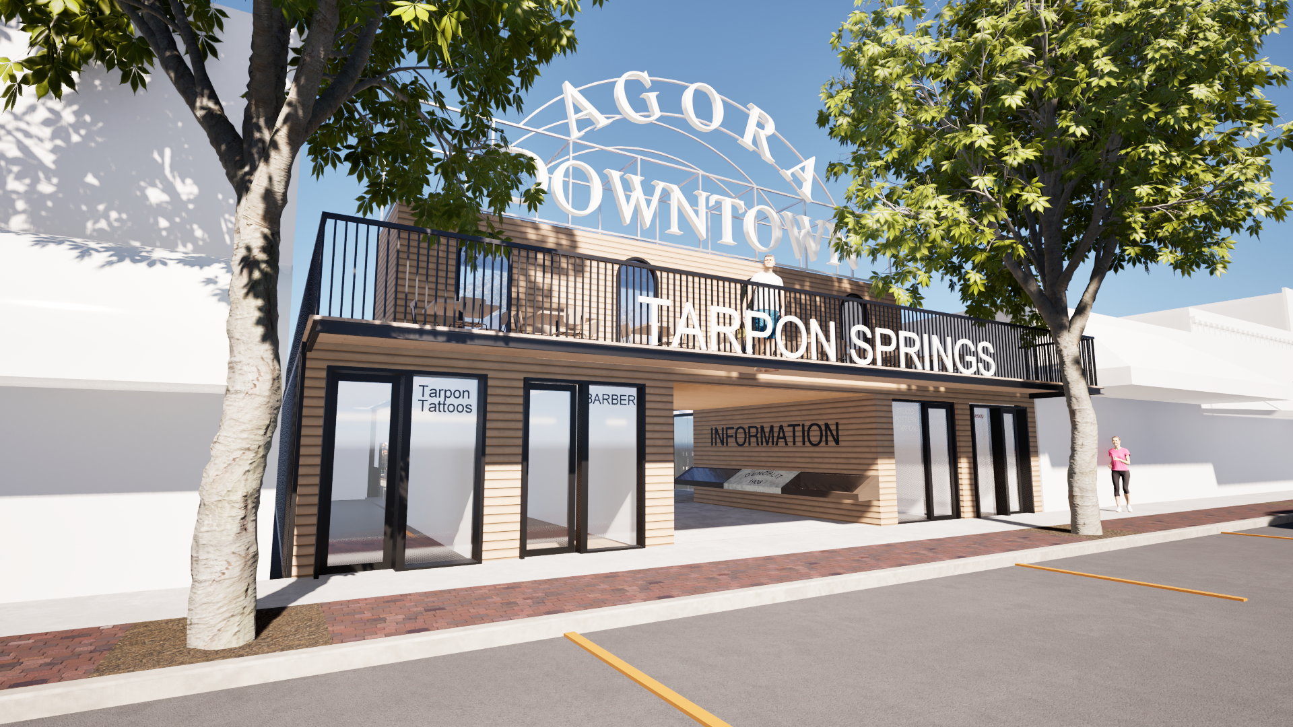
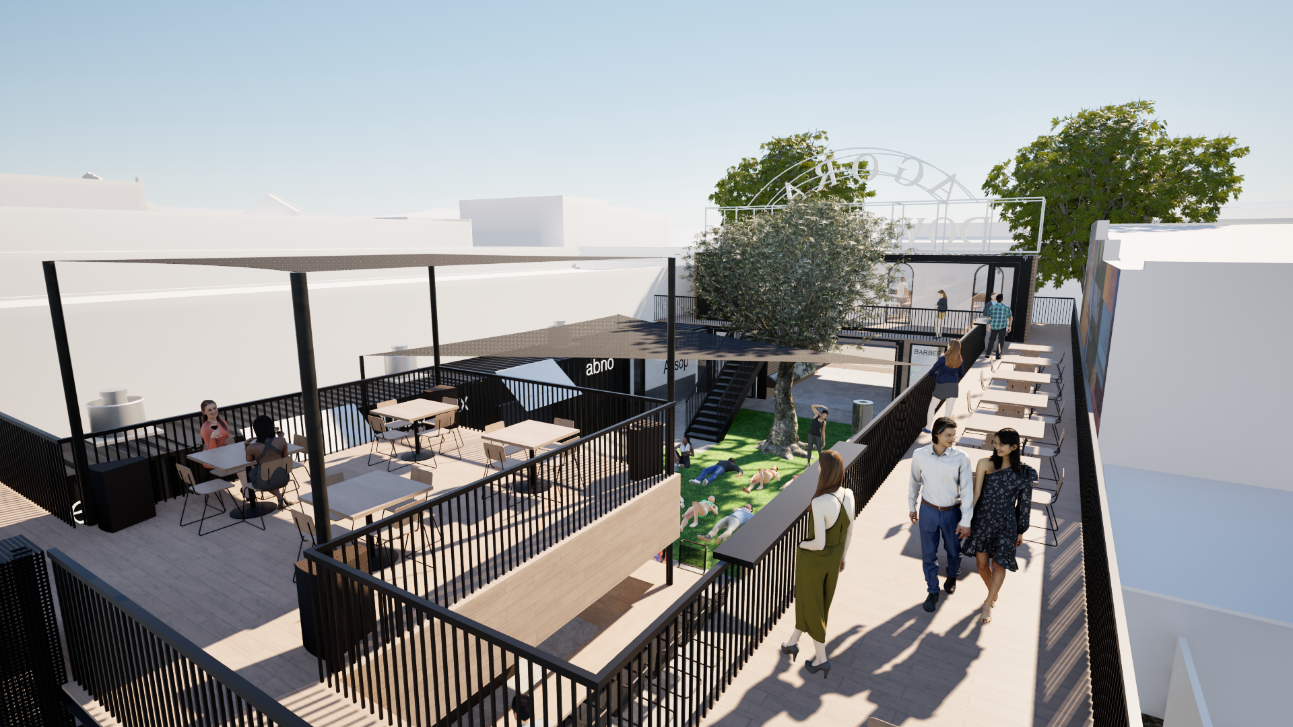
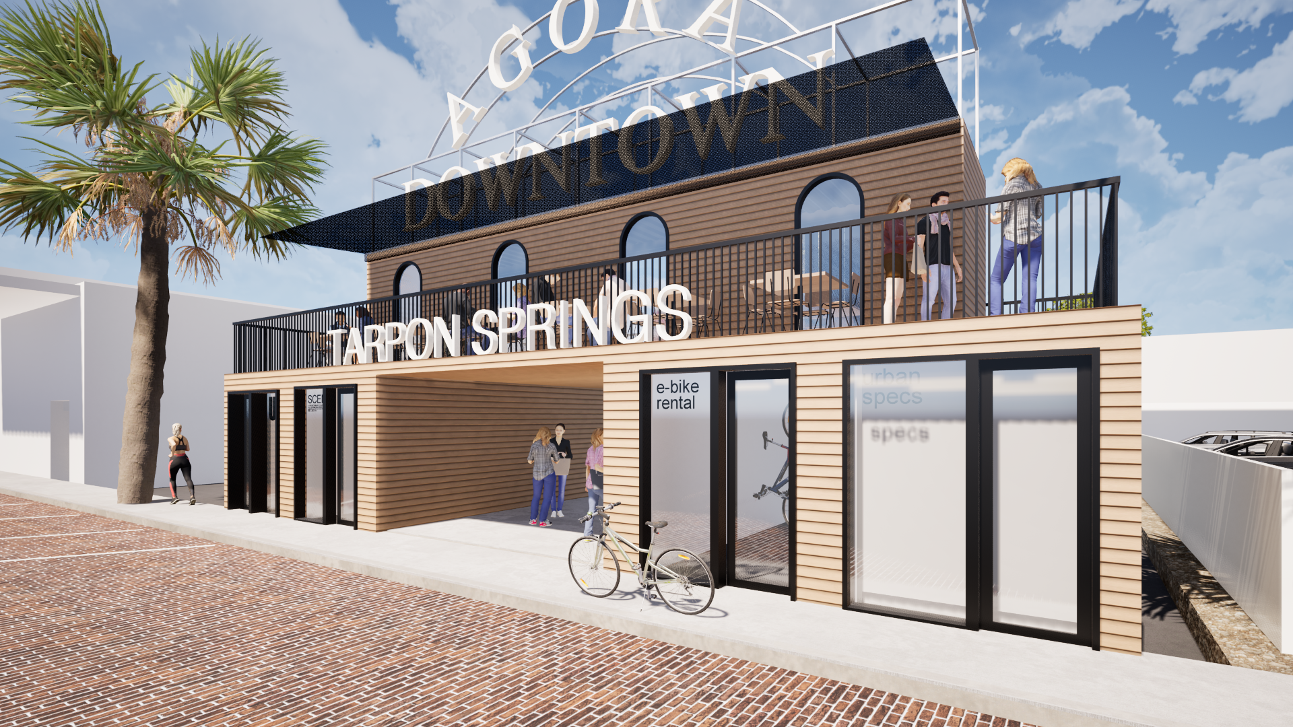
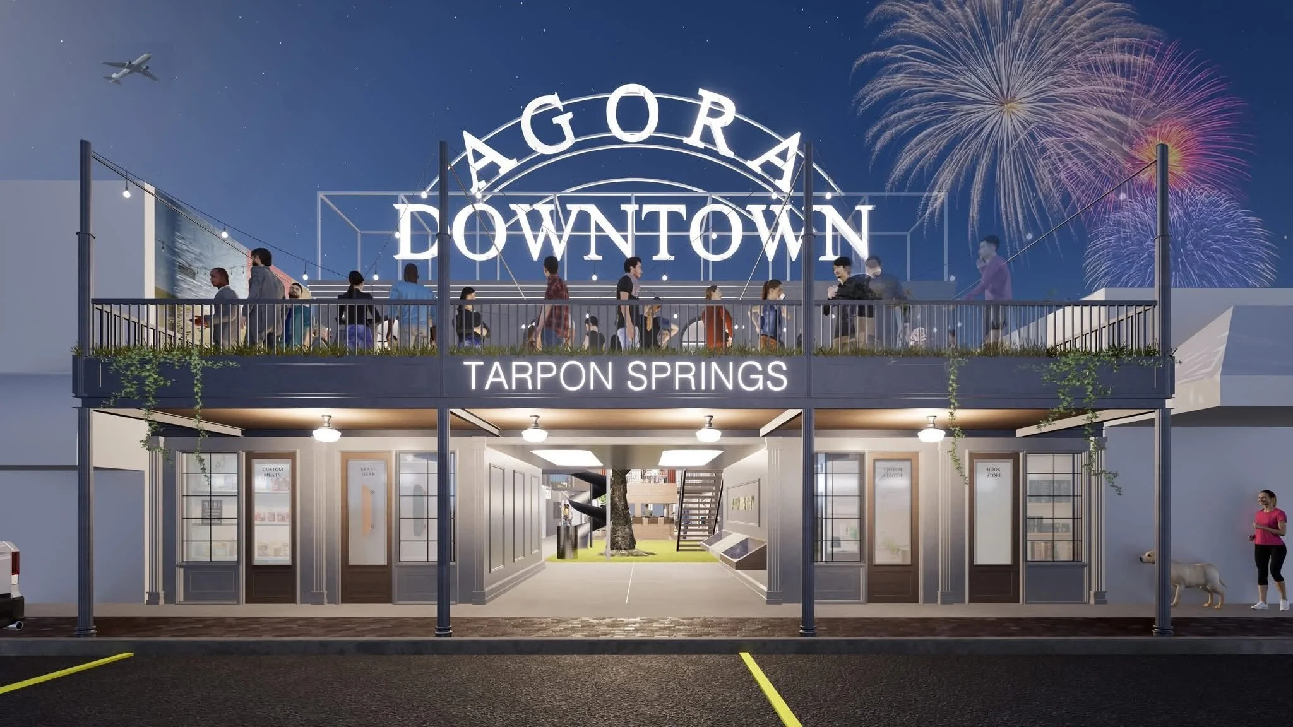
Agora Downtown reimagines an underused parcel between Court Street and Tarpon Avenue (“Forbes Lot”) as a vibrant, open-air marketplace that bridges Tarpon Springs' storied Greek heritage with a forward-looking model for small-business incubation. Named for the ancient Greek word for "open place of assembly," the project weaves seventeen micro-retail units—several outfitted for micro-dining—around a flexible central courtyard and biergarten. Sandbar Architecture led design for the site, translating a developer's vision for rapid, affordable, community-driven retail into a two-story composition of repurposed shipping containers, steel, glass, and salvaged local materials. The result is a civic-minded "Main Street" infill project that honors its historic corridor while introducing an entirely new typology to the downtown.
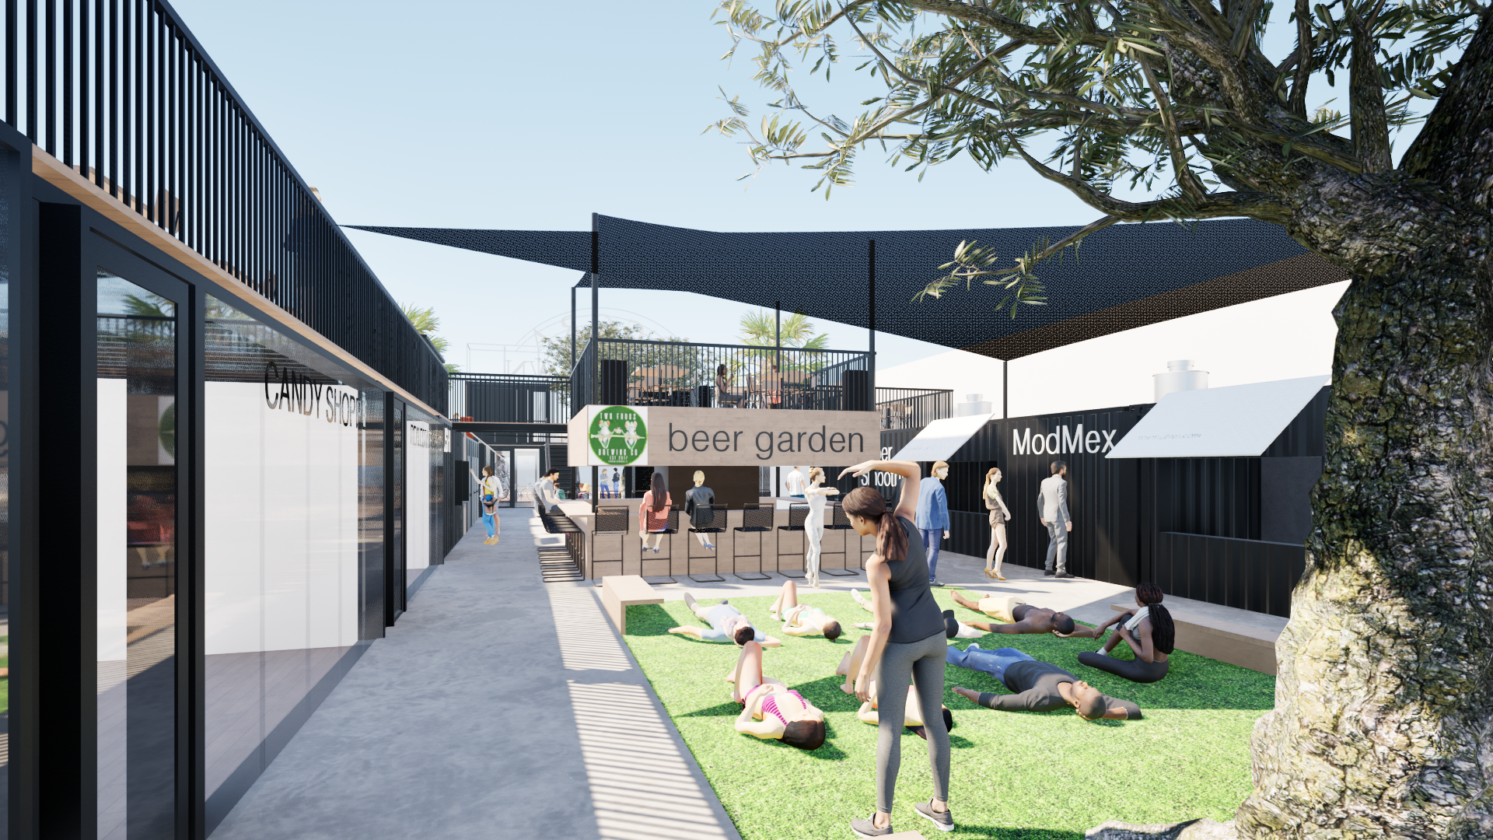
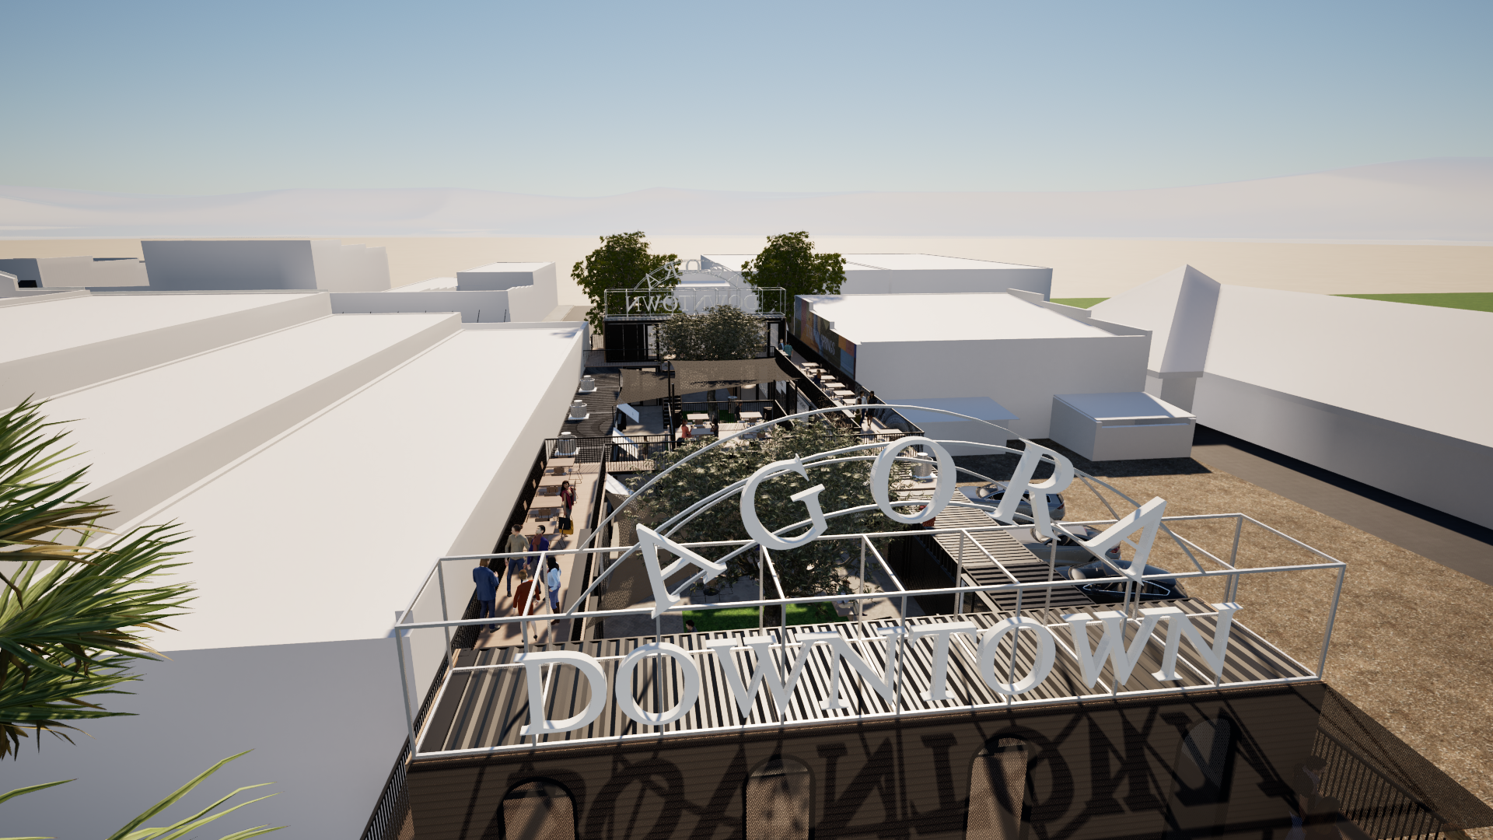
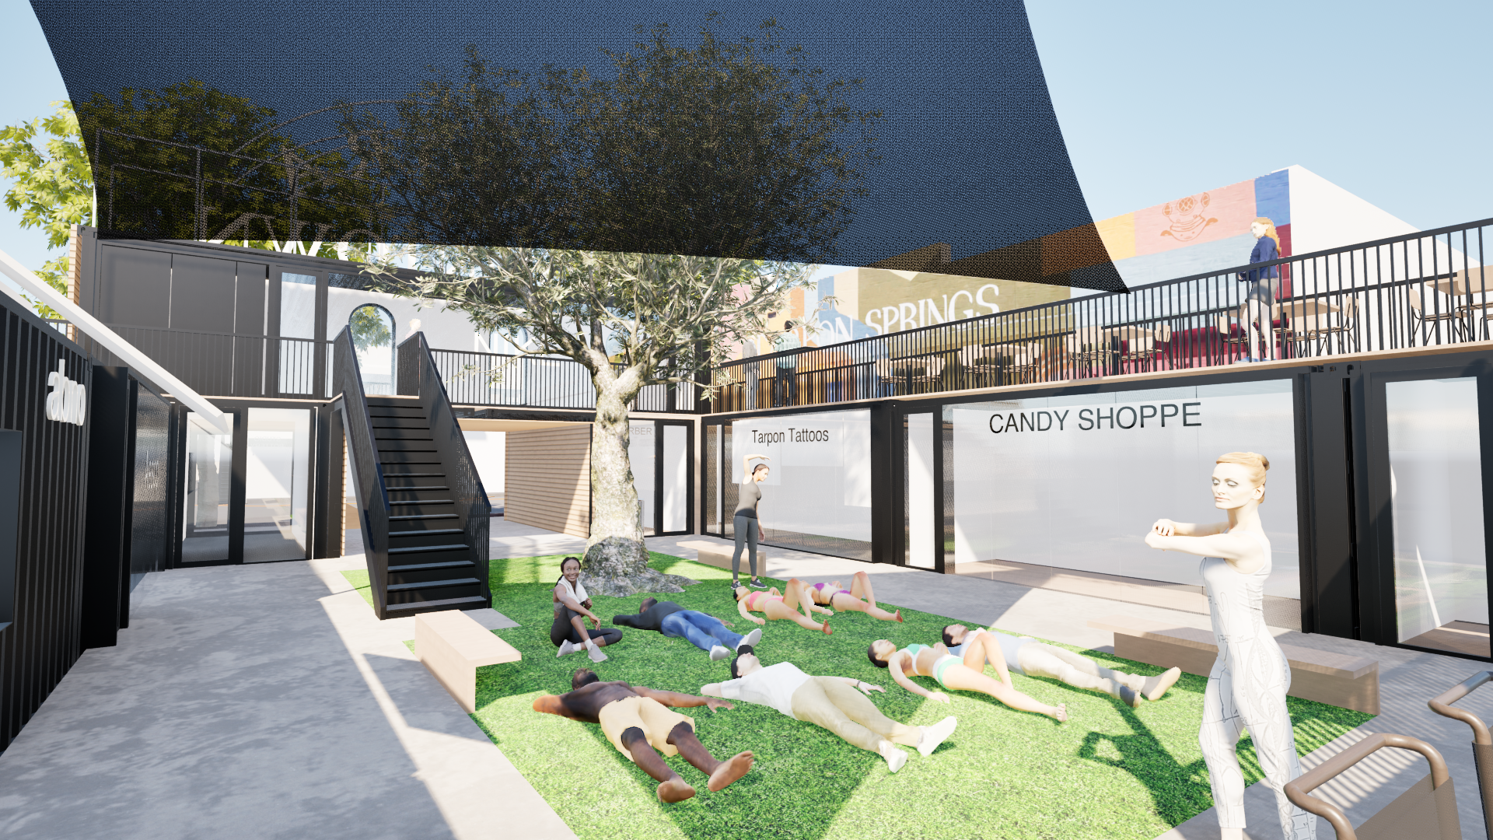
The design's defining move is its section: modular units line the site's perimeter to frame an open ground-level courtyard, while a rooftop level above offers panoramic seating and a dedicated performance stage. Dual frontages on Tarpon Avenue and Court Street activate both edges of the block with active storefronts, while a central passage and stair connect the two levels, keeping circulation simple and pedestrian-first. At roughly 3,680 square feet of leasable retail wrapped around more than 7,500 square feet of public open space, the project prioritizes gathering over square footage—an intentional response to the client's goal of creating a true community commons rather than a conventional retail center.
Materially, Sandbar approached the project as a dialogue between industrial modularity and historic reference. Painted metal container walls, glass storefronts, and wood accents nod to a contemporary maritime and industrial vocabulary, while the salvaged marble face block from the historic G.E. Noblit building is preserved and re-set at the main entry—a deliberate, tangible link between the new development and the site's past. Rather than replicating historic forms outright, the design reinterprets key elements of Tarpon Avenue's traditional architecture, including porch-deck proportions and façade rhythm, into a modular civic plaza that satisfies the City's Historic District Design Review Guidelines while still reading as unmistakably new.
Beyond its architecture, Agora Downtown was conceived as an engine for local commerce and culture. The courtyard is programmed for concerts, farmers markets, art installations, and the city's signature First Friday events, giving the design an unusually active, ever-changing relationship with its public spaces. Sandbar's design also folds in practical civic amenities—public restrooms, golf cart and moped parking, and universally accessible circulation—reinforcing the project's role as connective tissue between the Pinellas Trail, downtown's commercial core, and a planned adjacent parking structure. The adaptive reuse of shipping containers additionally minimizes construction waste and shortens the build schedule, aligning sustainability goals with the developer's need for rapid, cost-effective delivery.
Agora Downtown reflects Sandbar Architecture's ongoing work translating modular and adaptive-reuse strategies into places with genuine civic identity. The project stands as an example of how disciplined, context-sensitive design can turn an off-the-shelf building system into a distinctive, heritage-rooted public destination.