Garden Cafe
Project Type: Commercial
Location: Clearwater, Florida
Budget: $1.2M
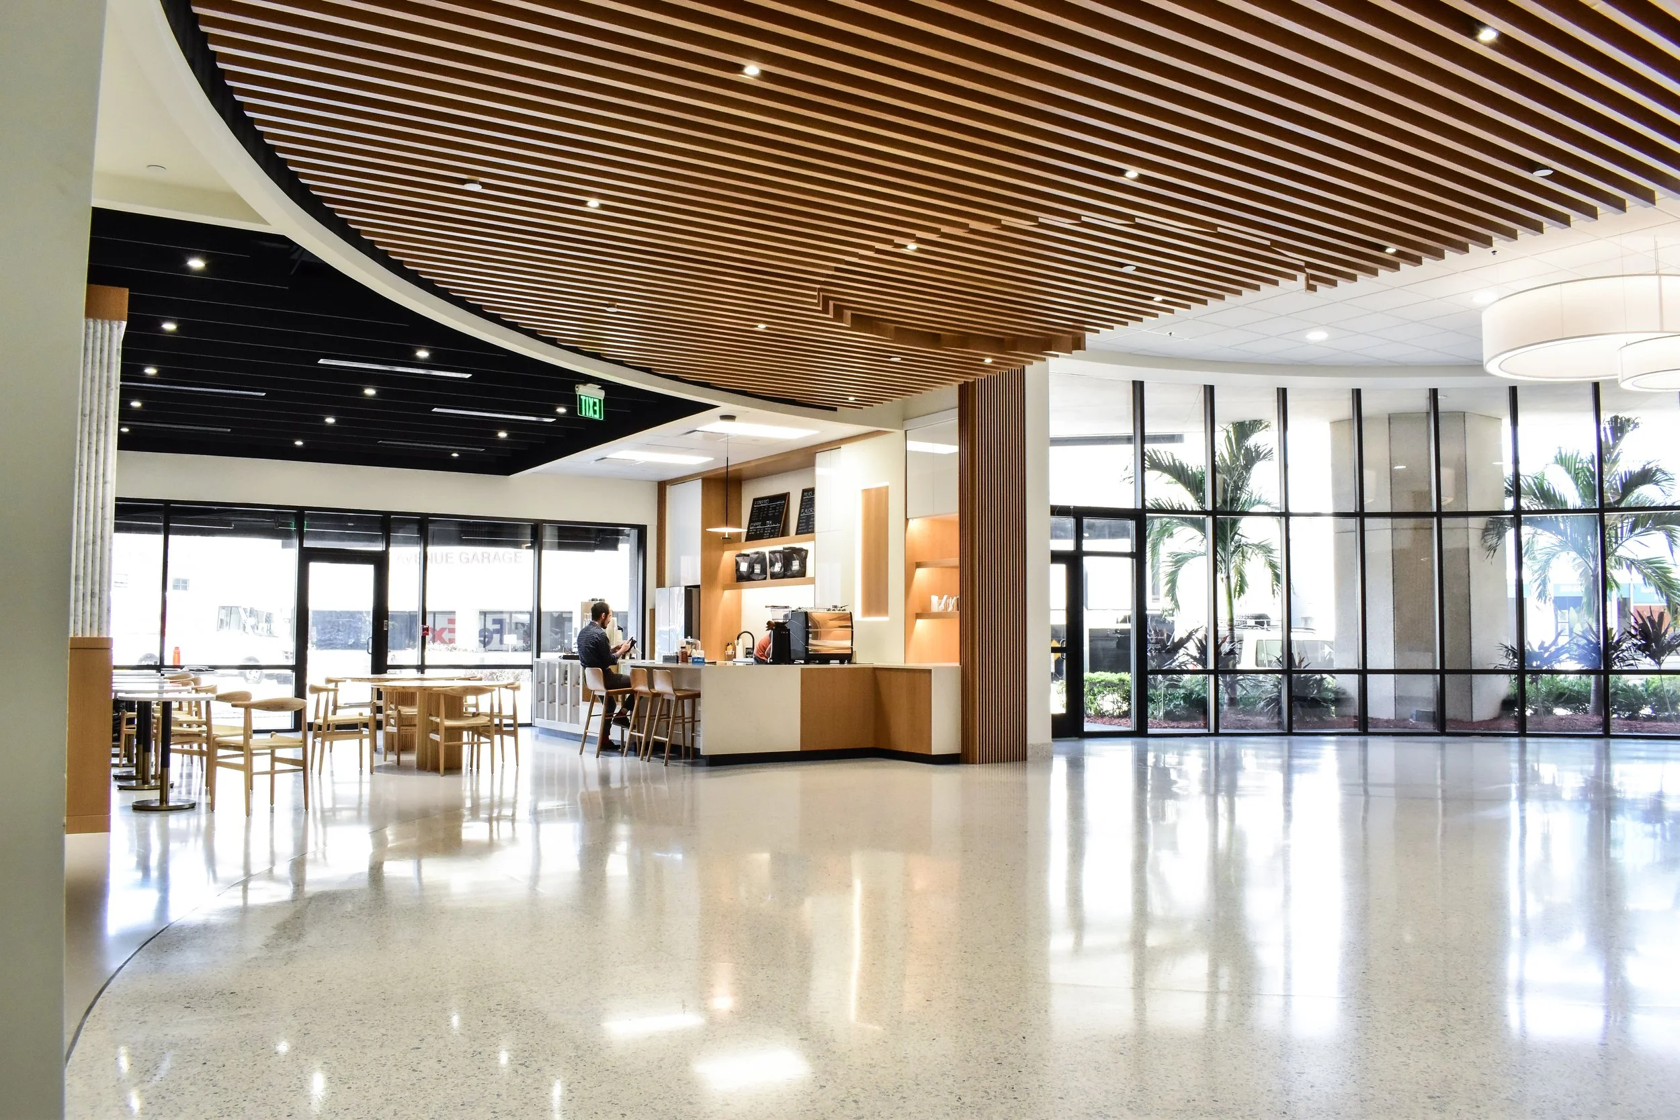
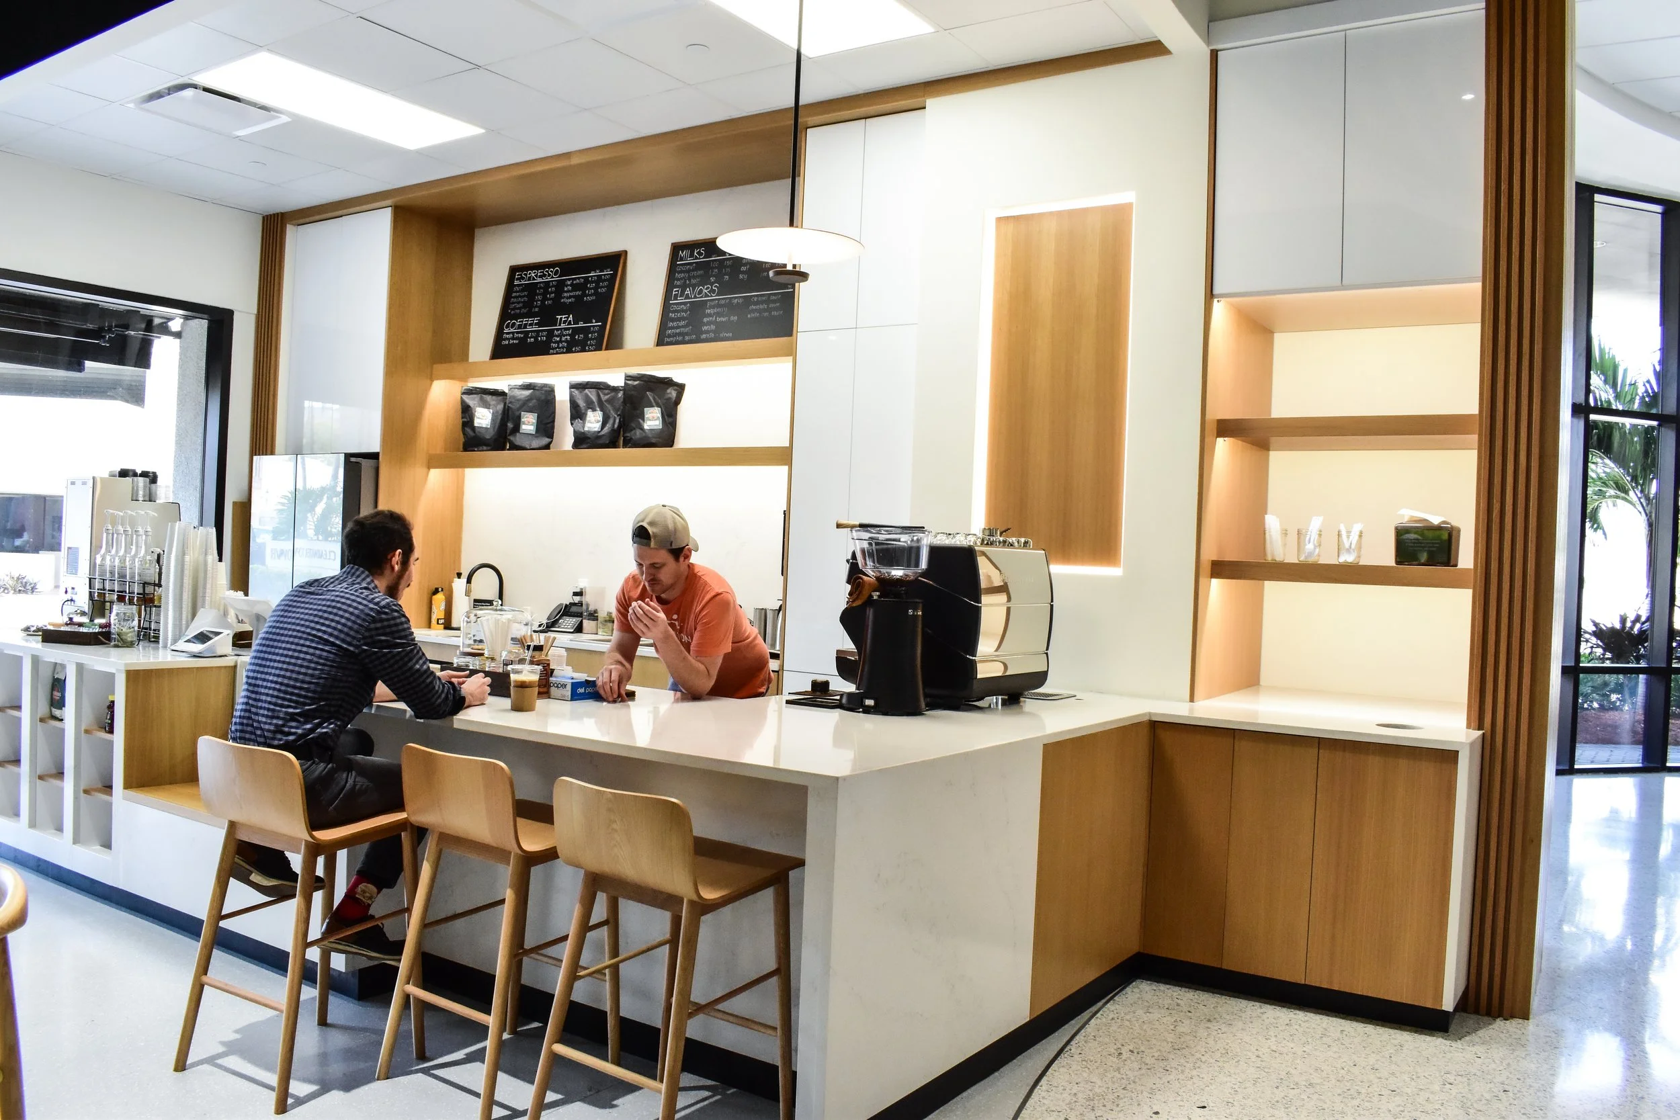
Garden Avenue Café is nestled in the lobby of Clearwater Tower, a 10-story building along Florida's western Gulf Coast. The open-concept plan is designed to welcome movement — inviting visitors to pause for a coffee or pastry as they pass through, while offering a functional setting for impromptu meetings, collaboration, and connection.
Spatial Organization
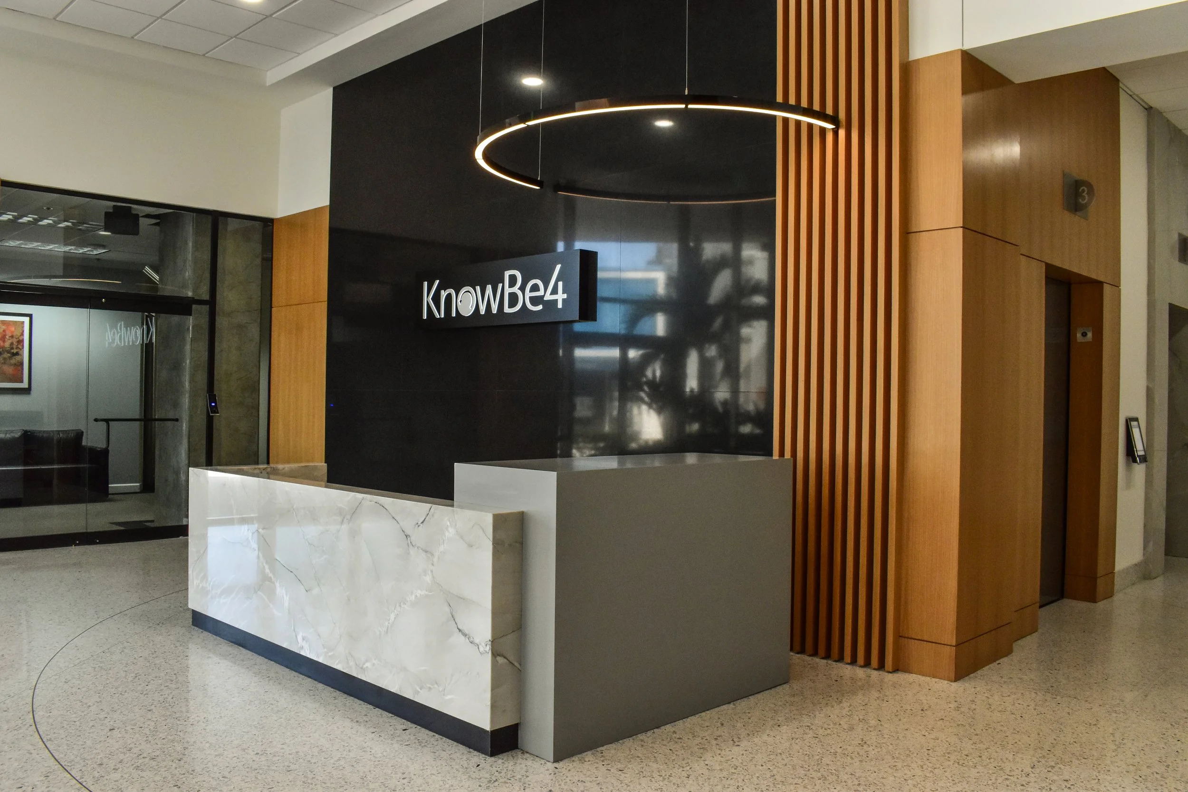
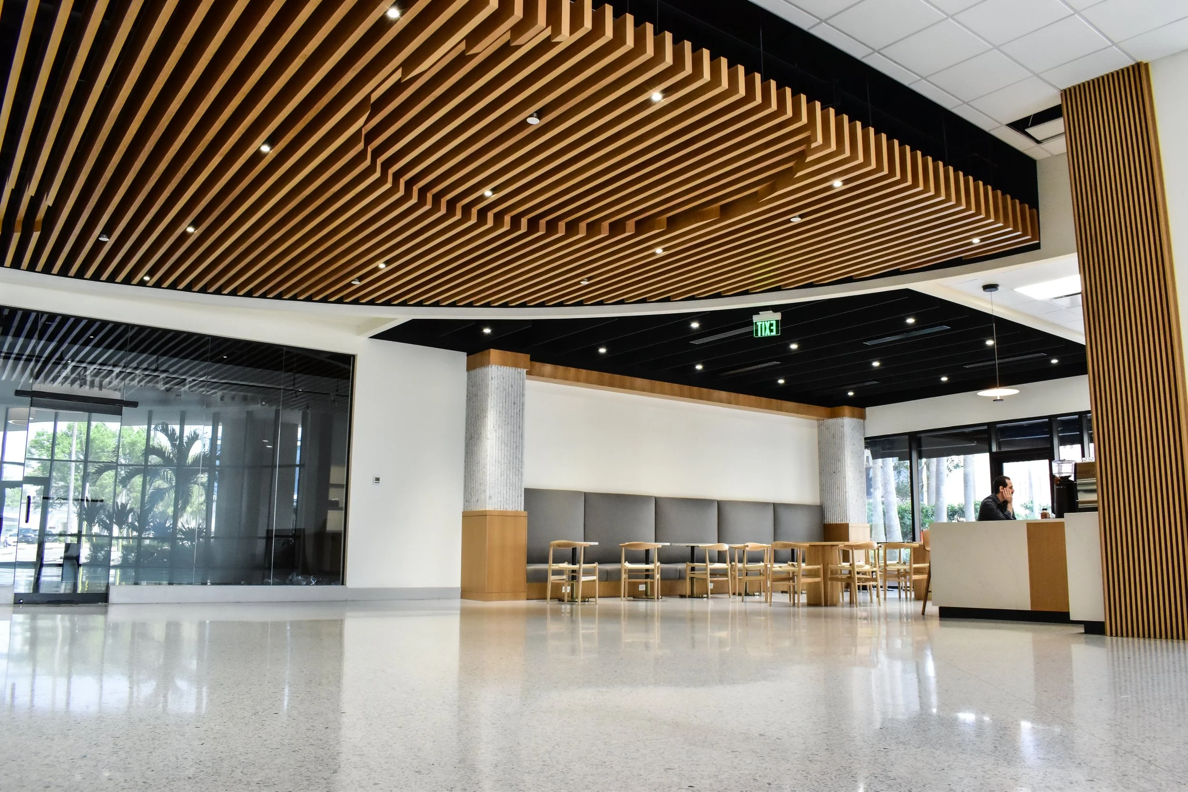
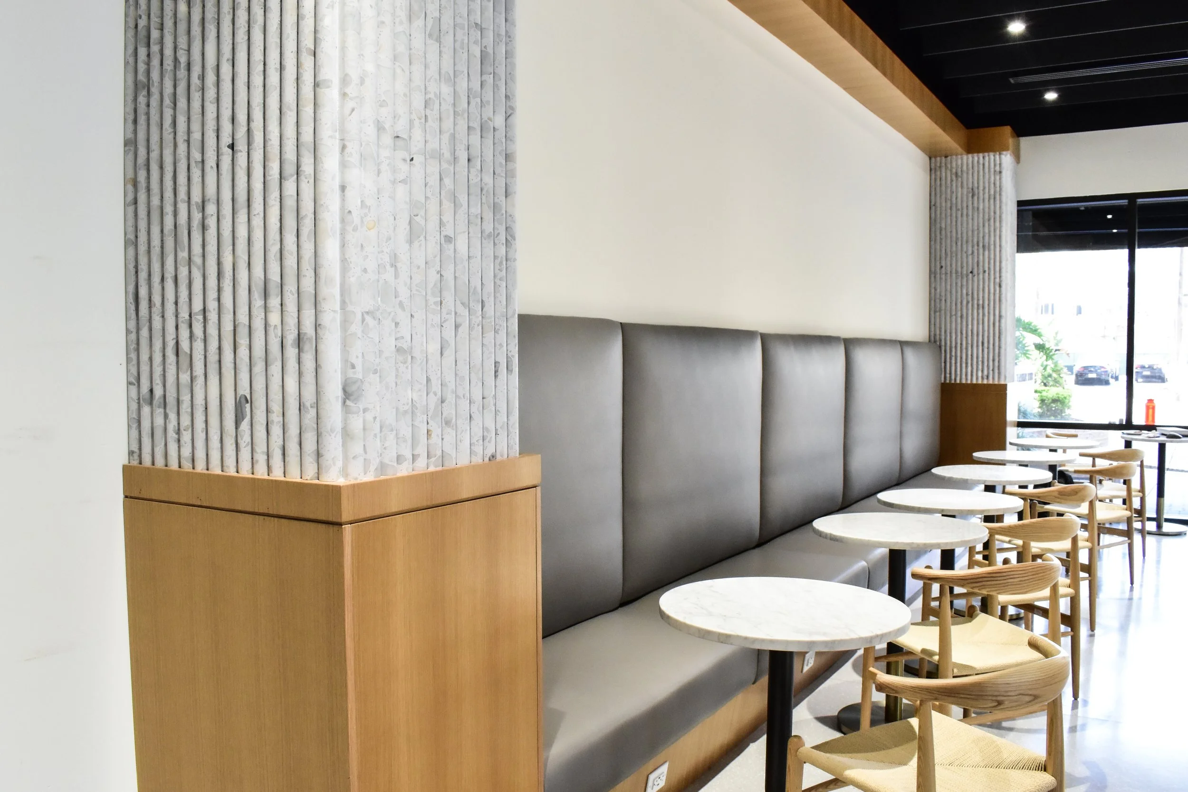
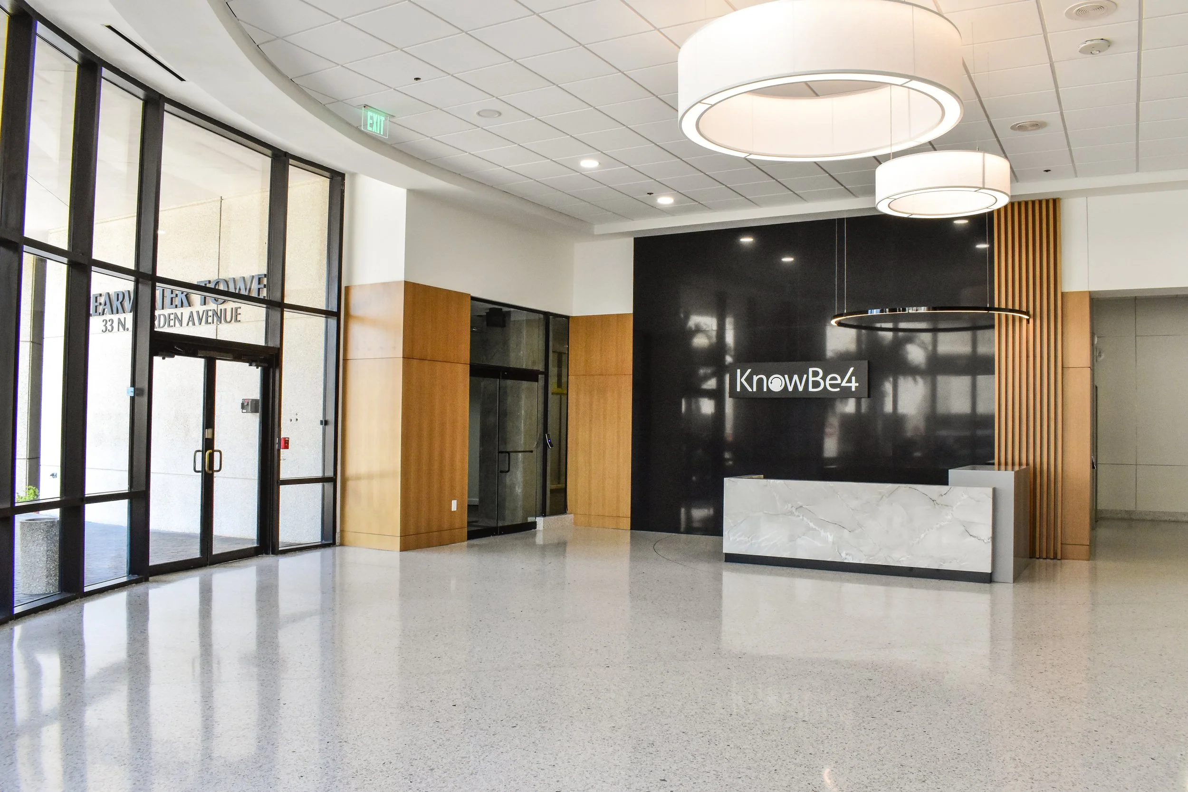
Materials, textures, and composition work together to establish hierarchy and define zones within the open floor plate. Existing terrazzo floors were restored and polished, setting a refined foundation that carries throughout the space. Marble reception desks and a café bar complement the floors, while fluted marble columns anchored by wood and smooth grey leather-backed benches elevate the overall character of the café.
Ceiling as a Design Element
The ceiling plane becomes a primary tool for spatial definition. Areas of dark painted ceiling with exposed structure, warm wood, and white lay-in ceiling tiles distinguish the lobby, waiting, and café zones from one another. The louvered wood ceiling serves a dual purpose — providing aesthetic relief from the surrounding grid while delivering meaningful acoustic absorption in an otherwise hard-surfaced environment.
Details & Delight
Circular cutouts in the wood slats introduce a playful, human-scaled gesture that softens the geometry of the space. Coordinating circular pendant lights echo this motif overhead, tying the composition together with a sense of intentionality and lightness.