
Aero Center Spokane
Project Type: Aviation
Location: Spokane, WA
Budget: $12M
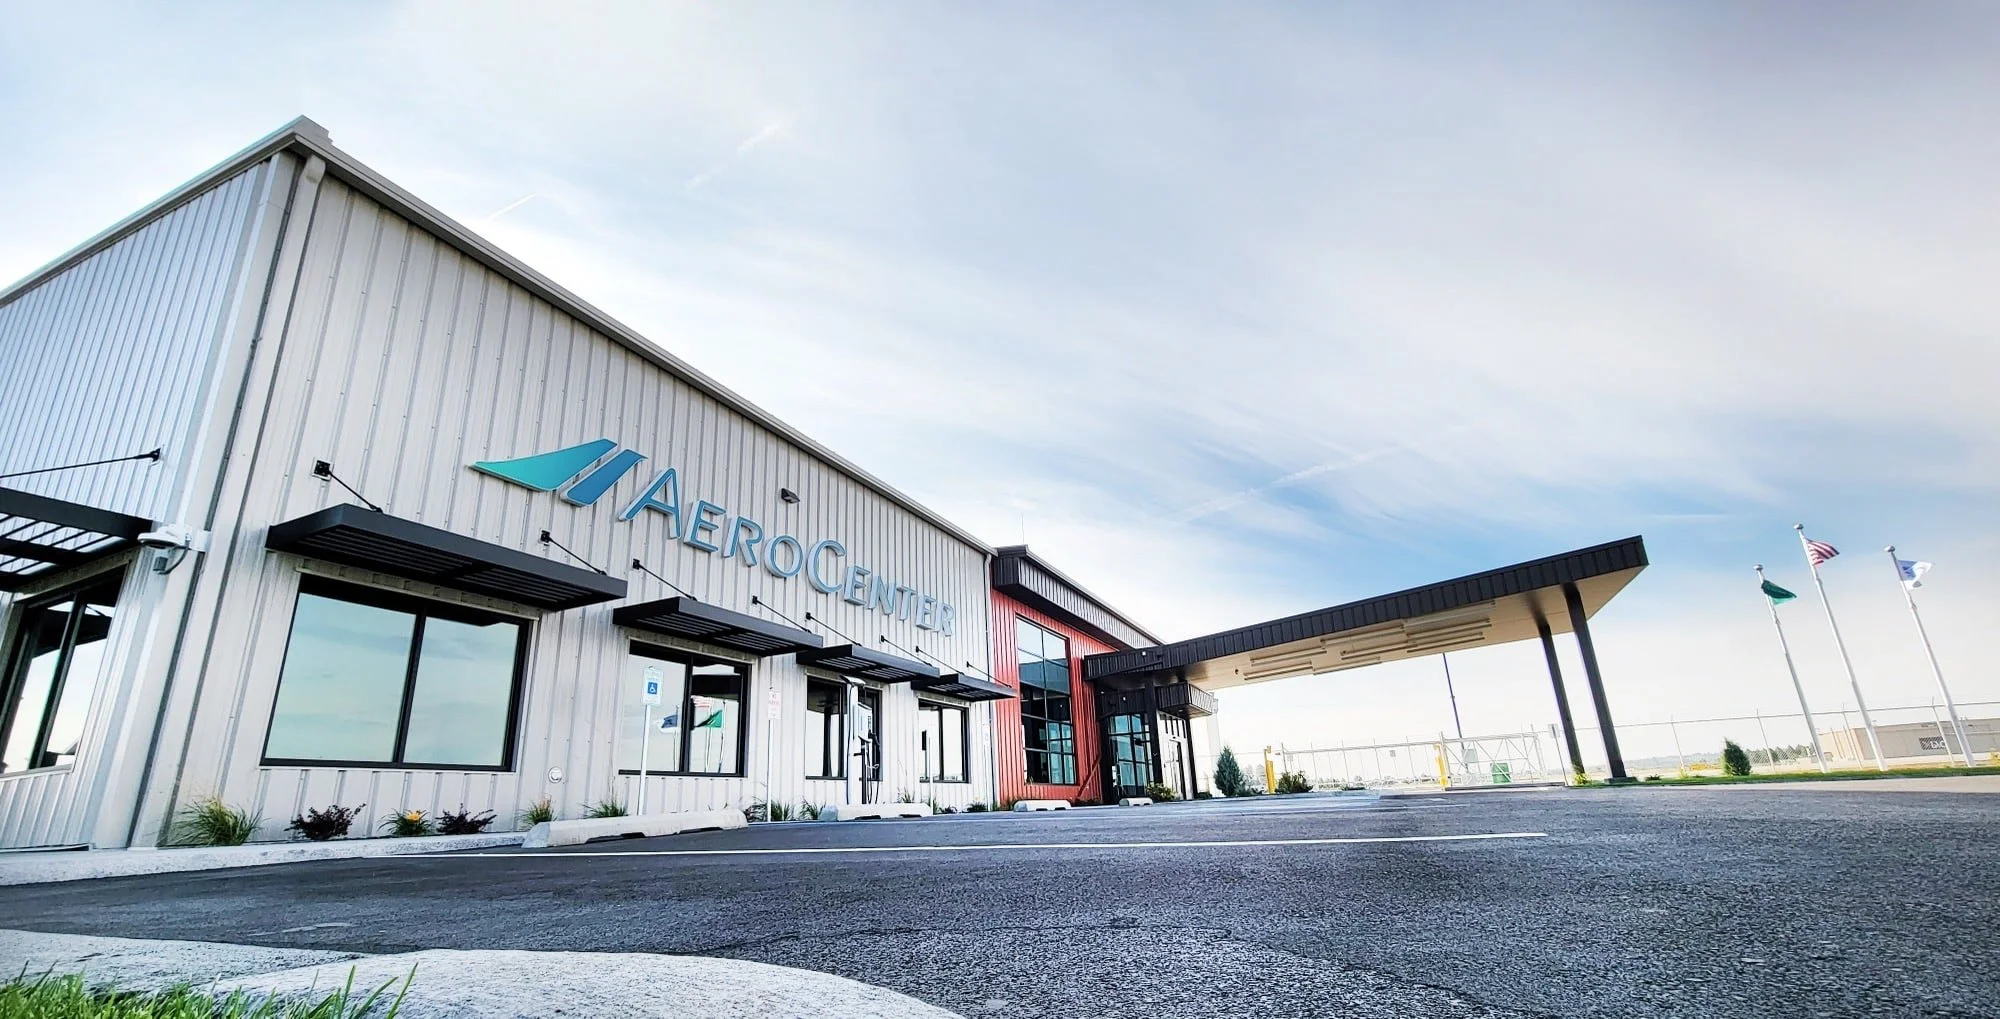
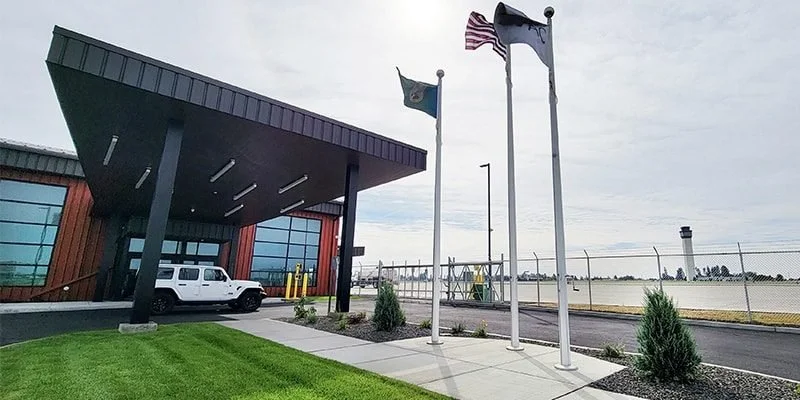
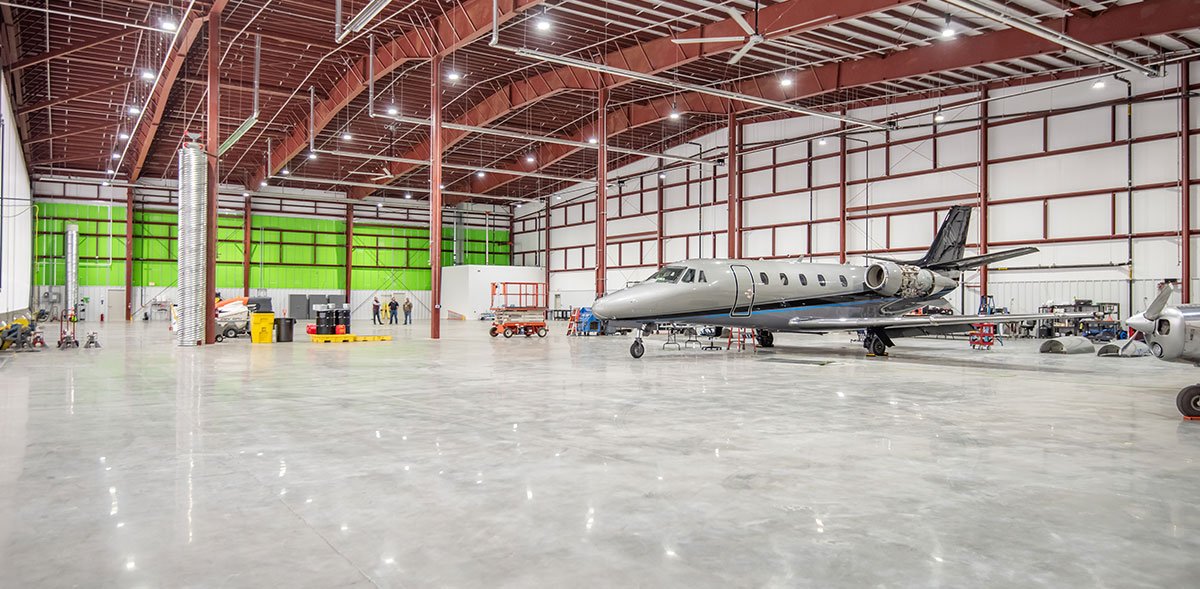
Located at Spokane International Airport, the Aero Center FBO is a 27,000 square foot private aircraft hangar paired with 5,000 square feet of adjacent office space. Designed by Sandbar Architecture, this facility elevates the traveler experience by offering a suite of amenities for pilots and passengers while their aircraft is refueling or serviced. The building includes a private office, a comfortable lounge, and indoor heated aircraft storage, making it an ideal base for those visiting the Spokane area.
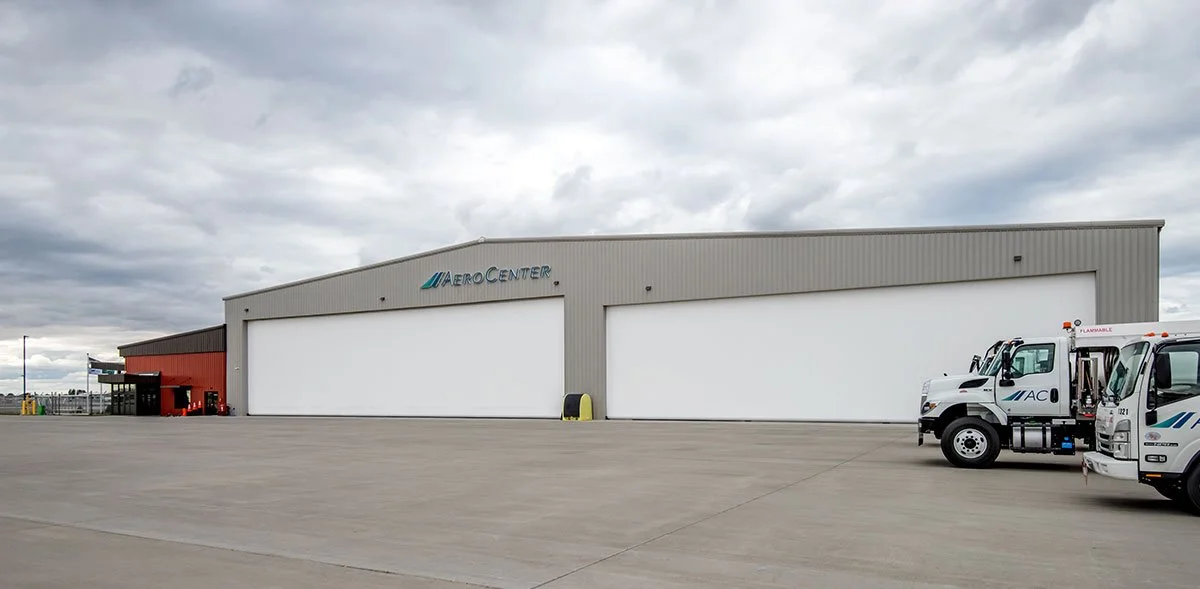
A defining feature of the hangar is its two massive overhead fabric coiling doors on the tarmac side, with the largest spanning 110 feet wide and 28 feet tall—accommodating a variety of private and business aircraft with ease. The thoughtful planning and execution of this project allowed our team to deliver the facility three weeks ahead of schedule, underscoring Sandbar Architecture’s commitment to efficiency, quality, and client satisfaction.
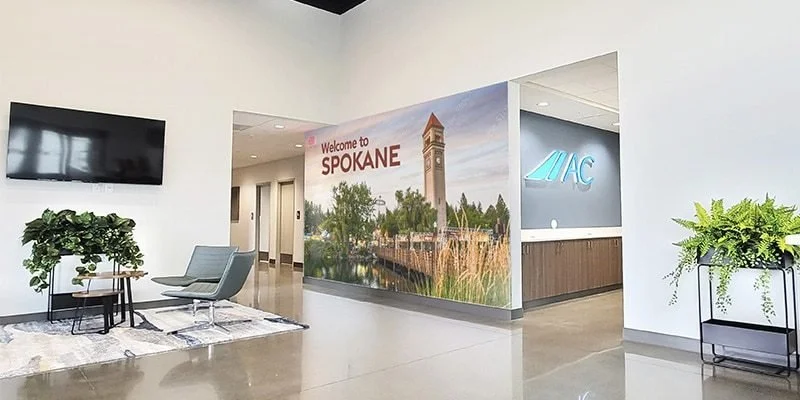
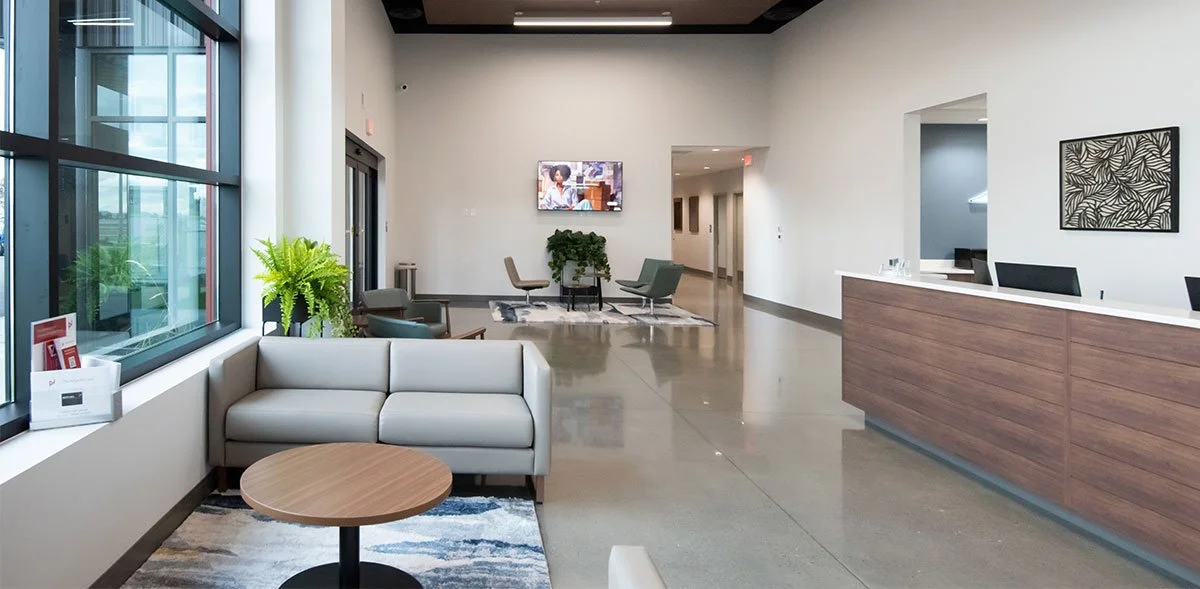
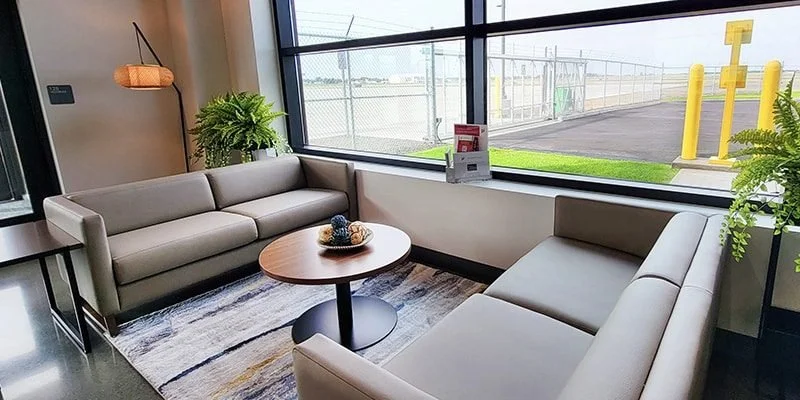
Photos provided by Aero Center Spokane