Hope Center
Project Type: Commercial
Location: Trinity, Florida
Gross Floor Area: 4,500 SF
Budget: $675,000
Sandbar was commissioned by The Hope Center — a counseling agency providing clinical and pastoral care for individuals, adolescents, families, and groups — to renovate an existing 4,500 SF space in response to the organization's growing demand for services.
Program & Planning
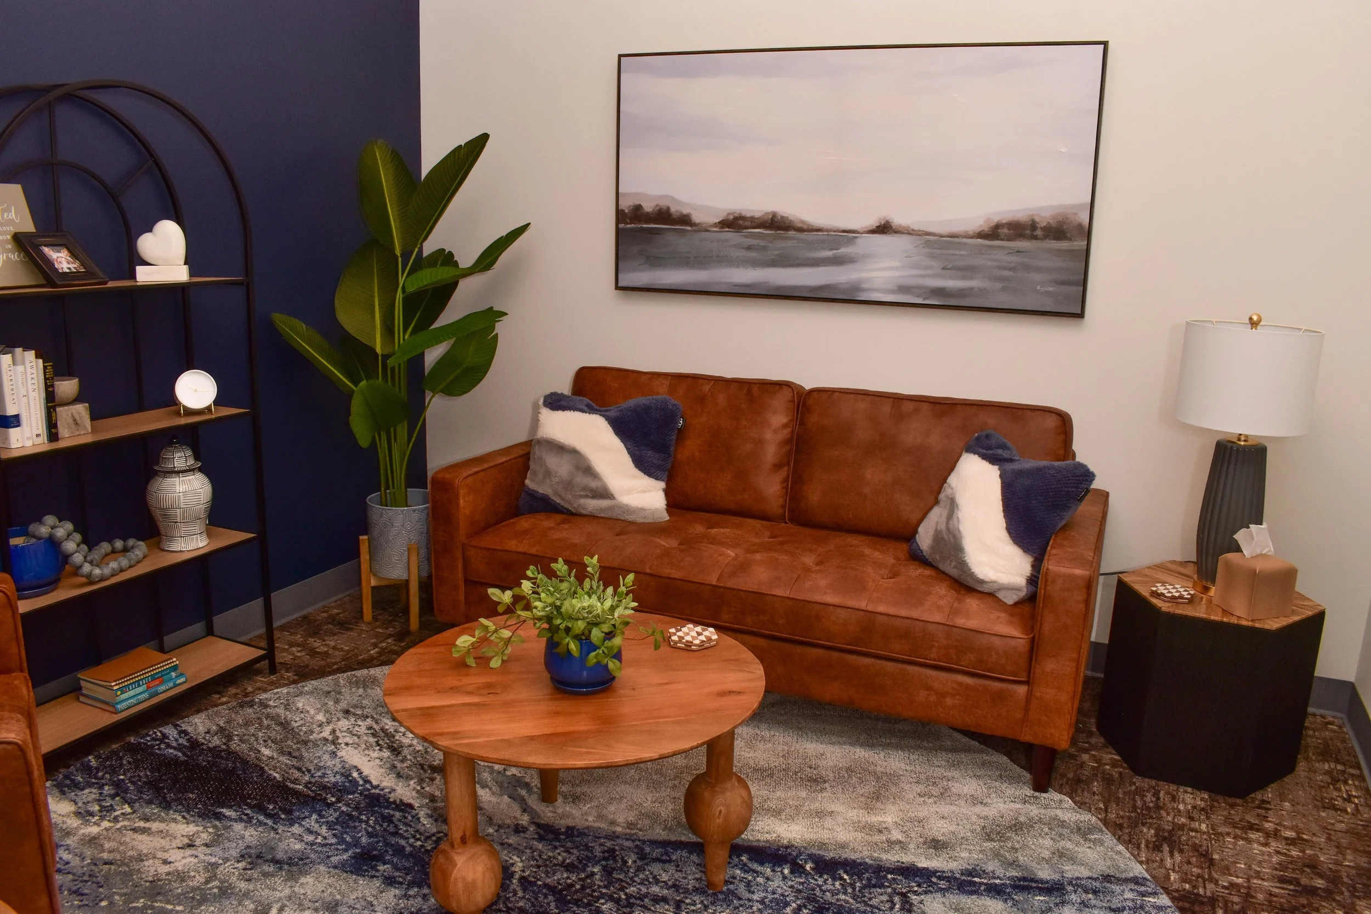
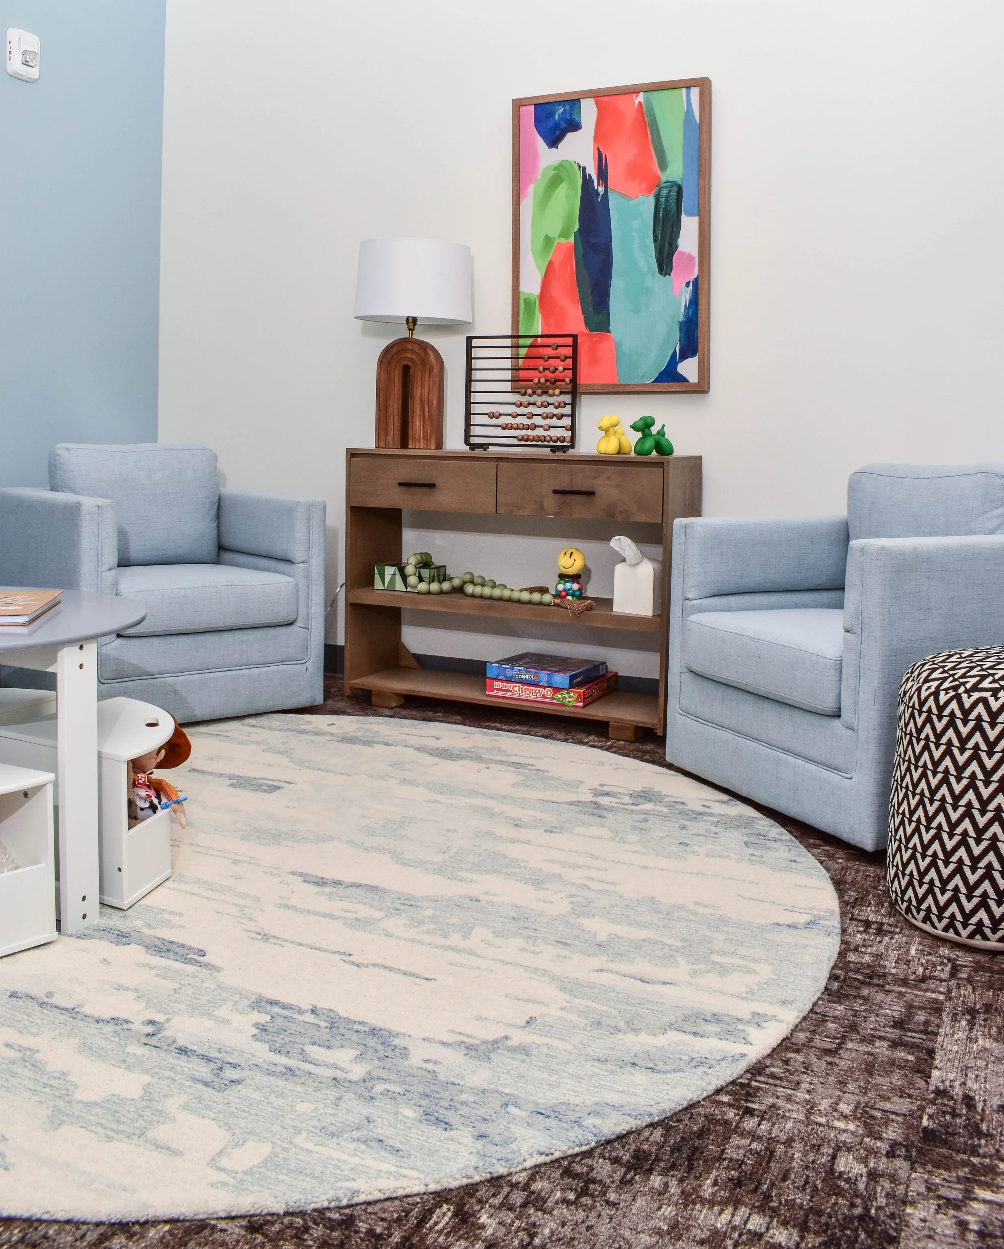
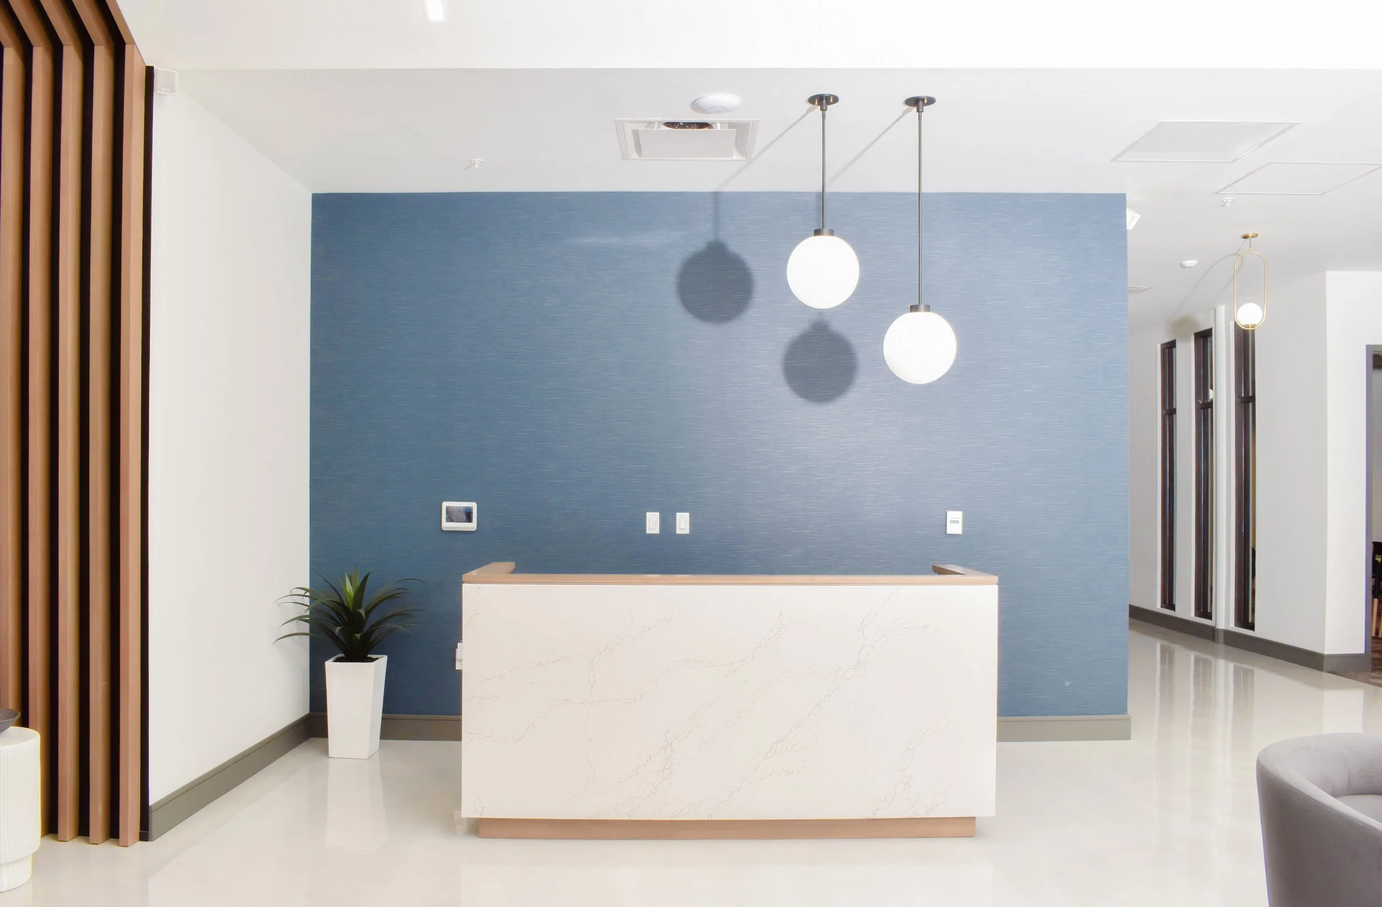
The program is anchored by three large conference spaces with 30+ person capacity, two smaller 12-seat conference rooms, four private counseling rooms, and a welcoming waiting area. Sandbar partnered closely with The Hope Center to develop a layout that balances operational flexibility for future growth with the privacy and sensitivity that a counseling environment requires.
Design Concept
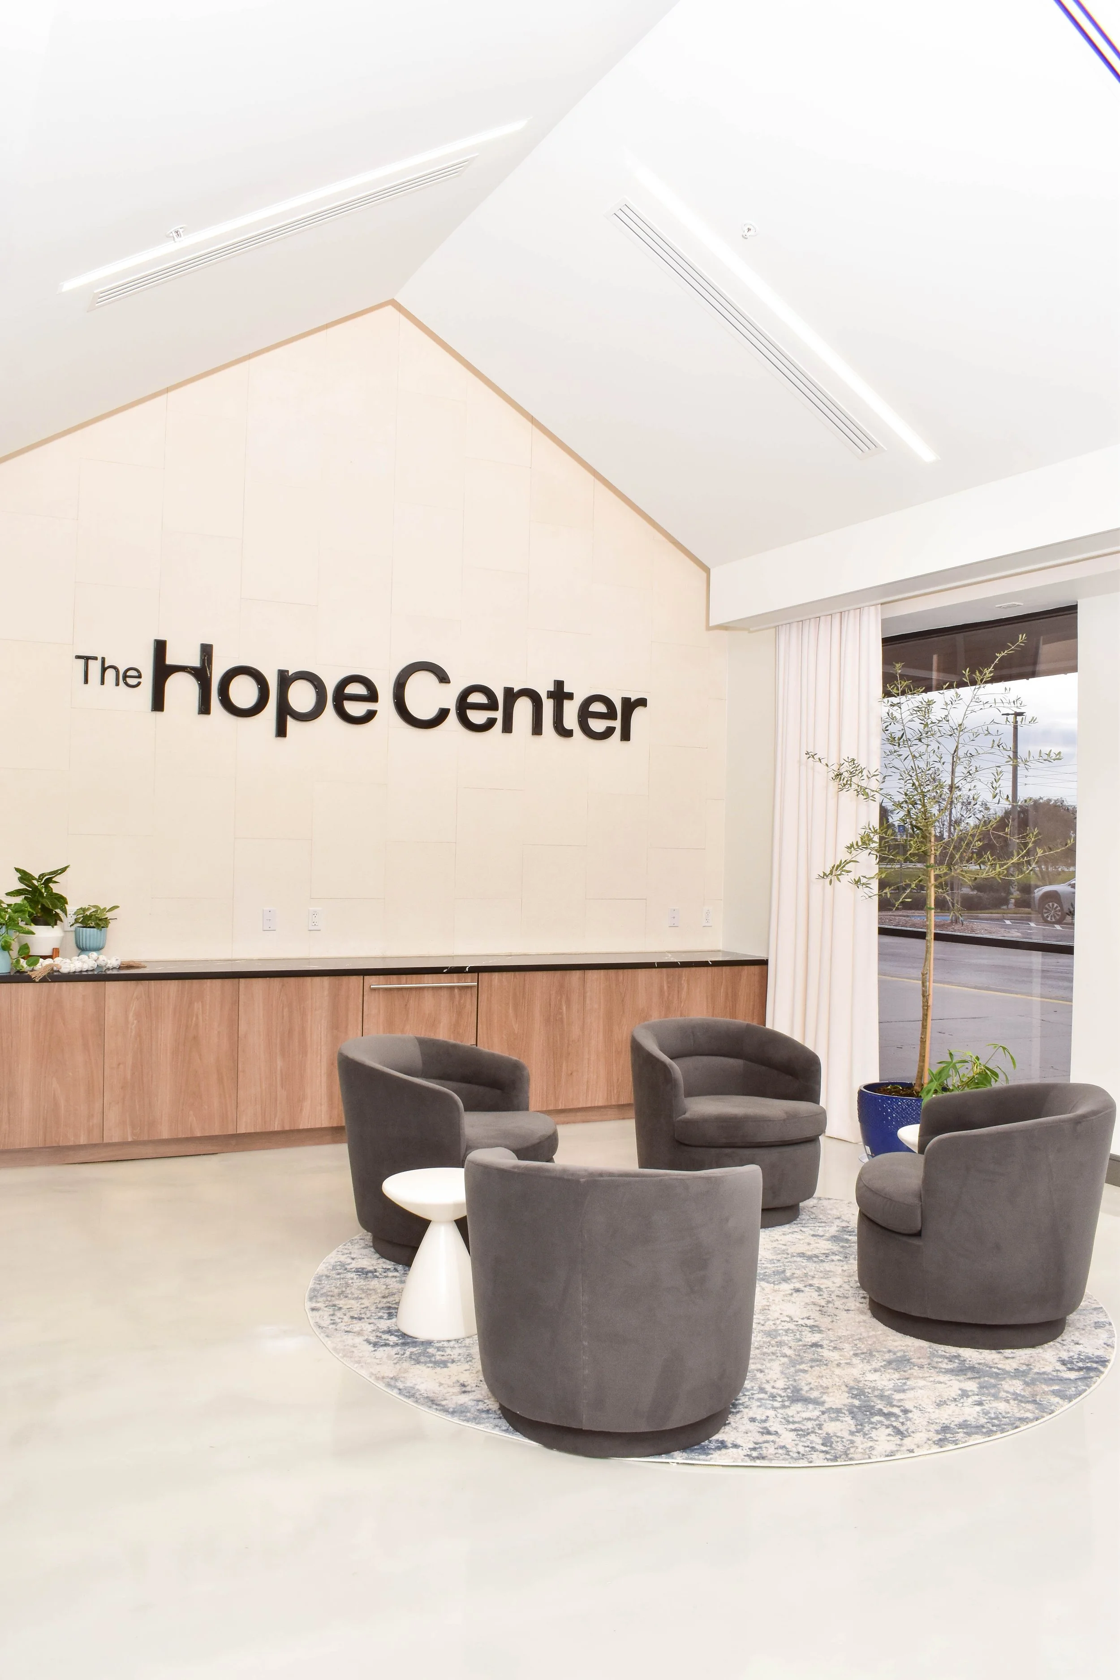
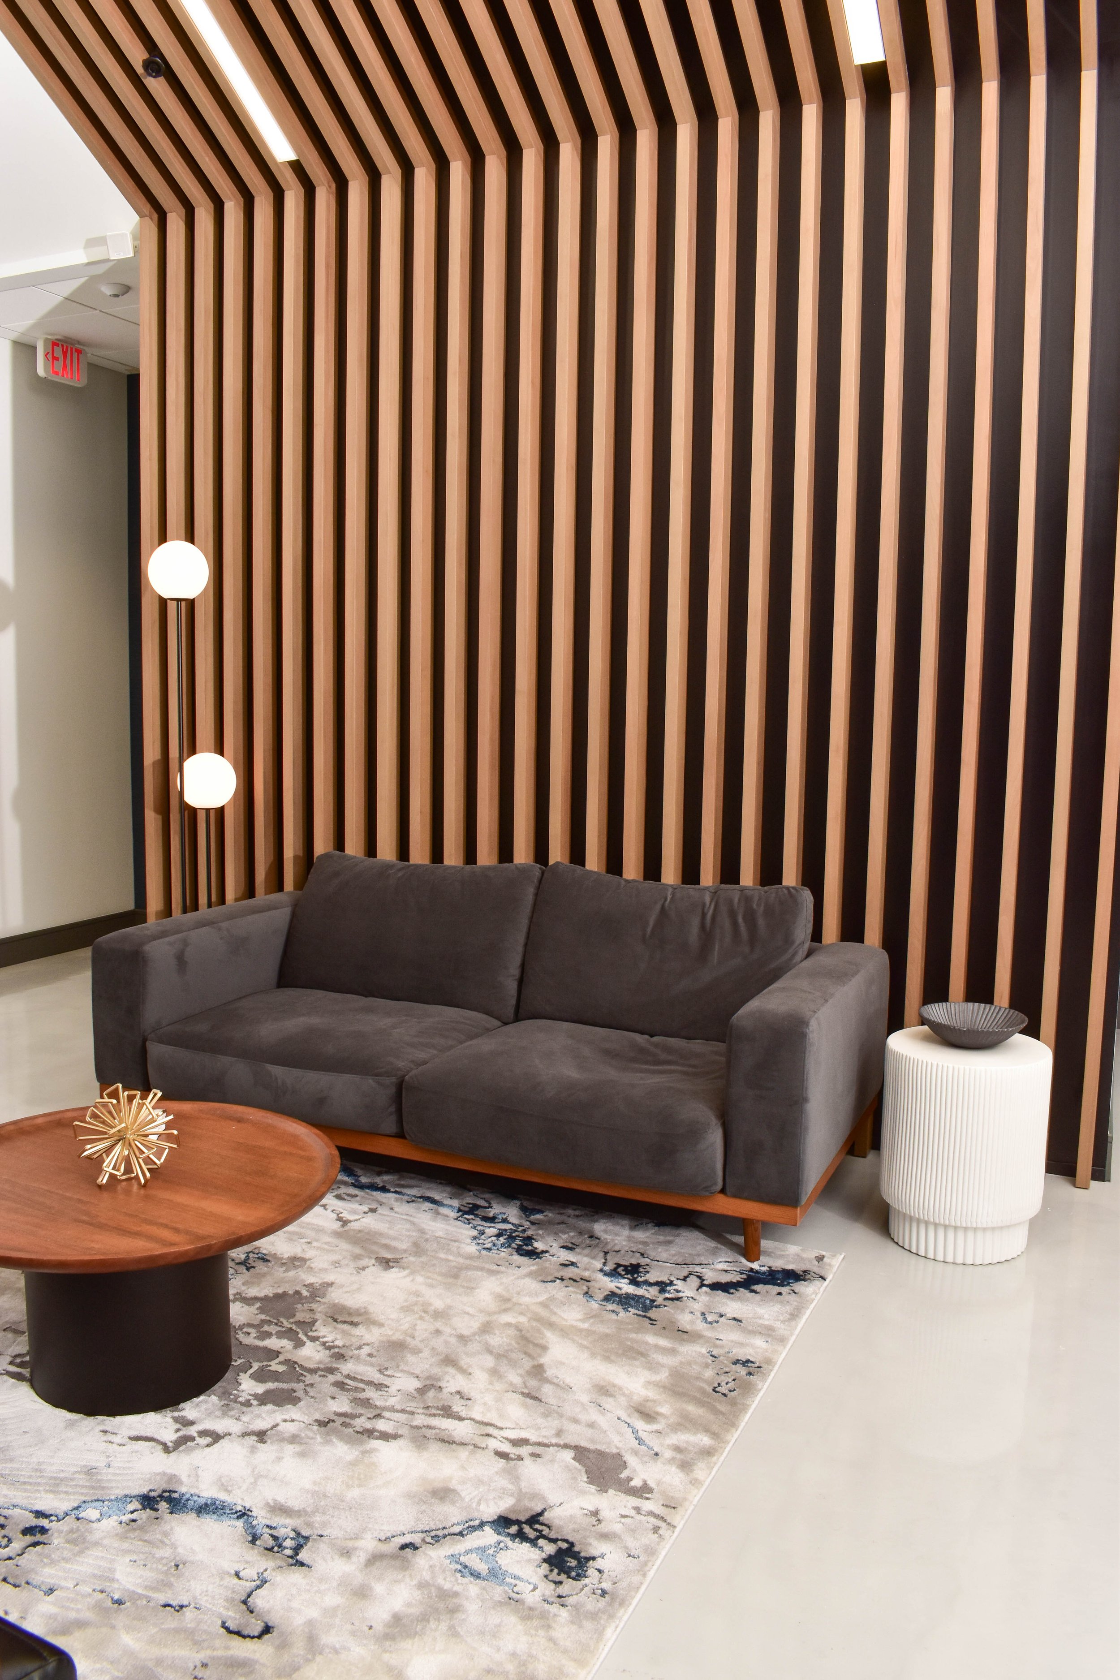
The interior vision centers on light, airy spaces that feel calm and restorative. Soaring volumes are defined by cleanly detailed drywall and wood slat baffles that articulate traditional gable roof forms overhead. Linear LED lighting is seamlessly integrated between baffles, while linear slot diffusers are positioned to echo the lighting layout — keeping mechanical elements quiet and visually unobtrusive.
Materials & Finishes
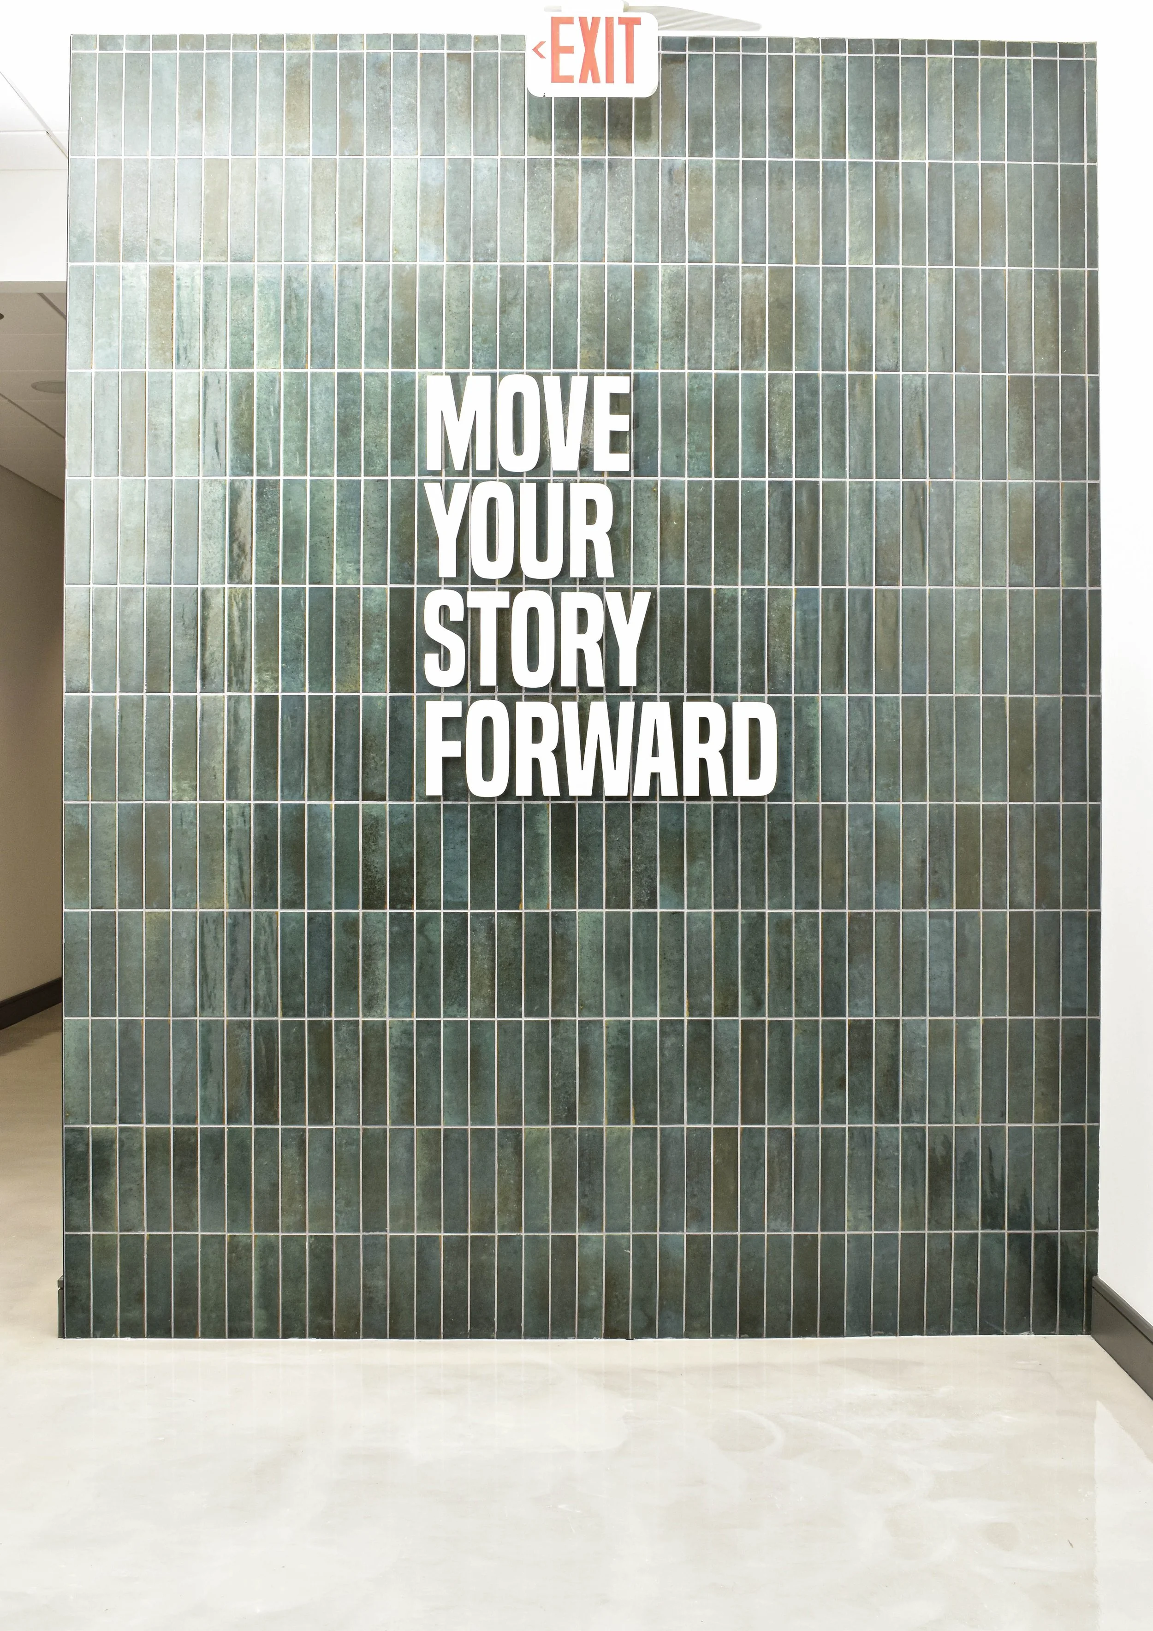
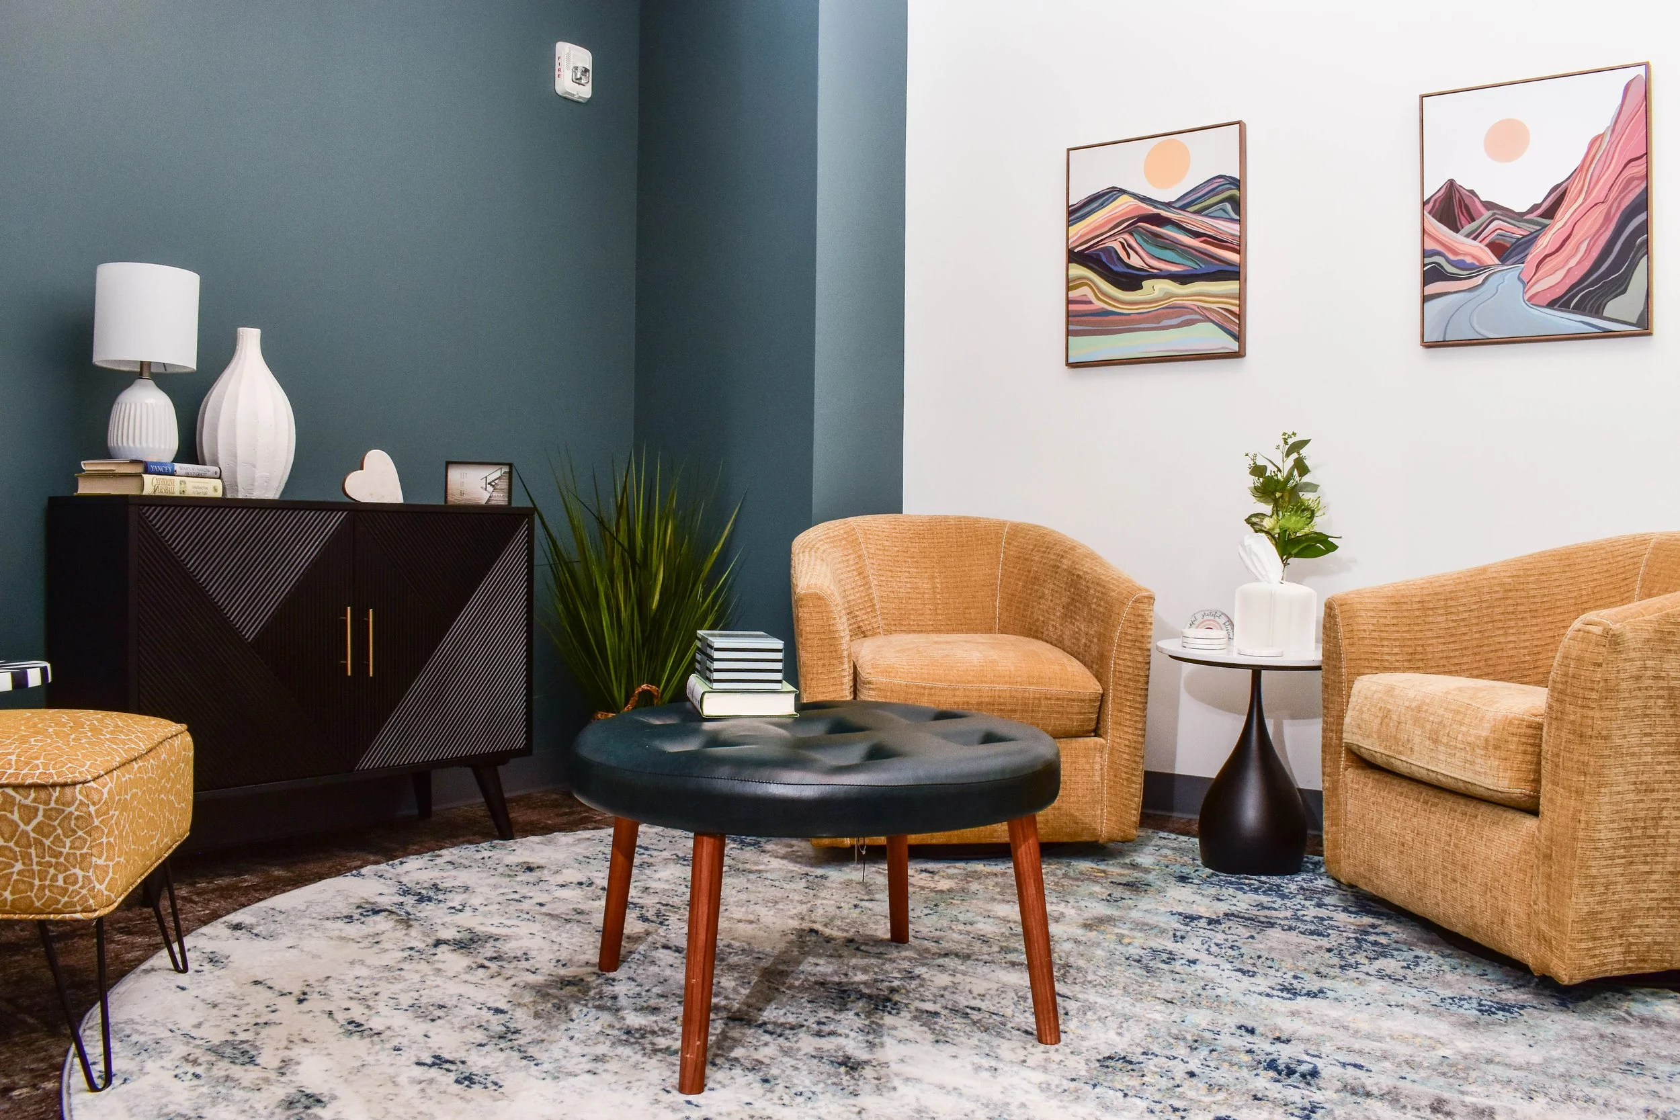
A warm, natural palette was carried throughout all finishes and furnishings. A feature wall of stacked tile introduces texture and a sense of craftsmanship to the space. Floors of honed and polished concrete ground the design with an honest, tactile quality. Mid-century modern furniture pieces are introduced as thoughtful accents, complementing the restrained, minimally designed interiors.