
Grace Bible Church
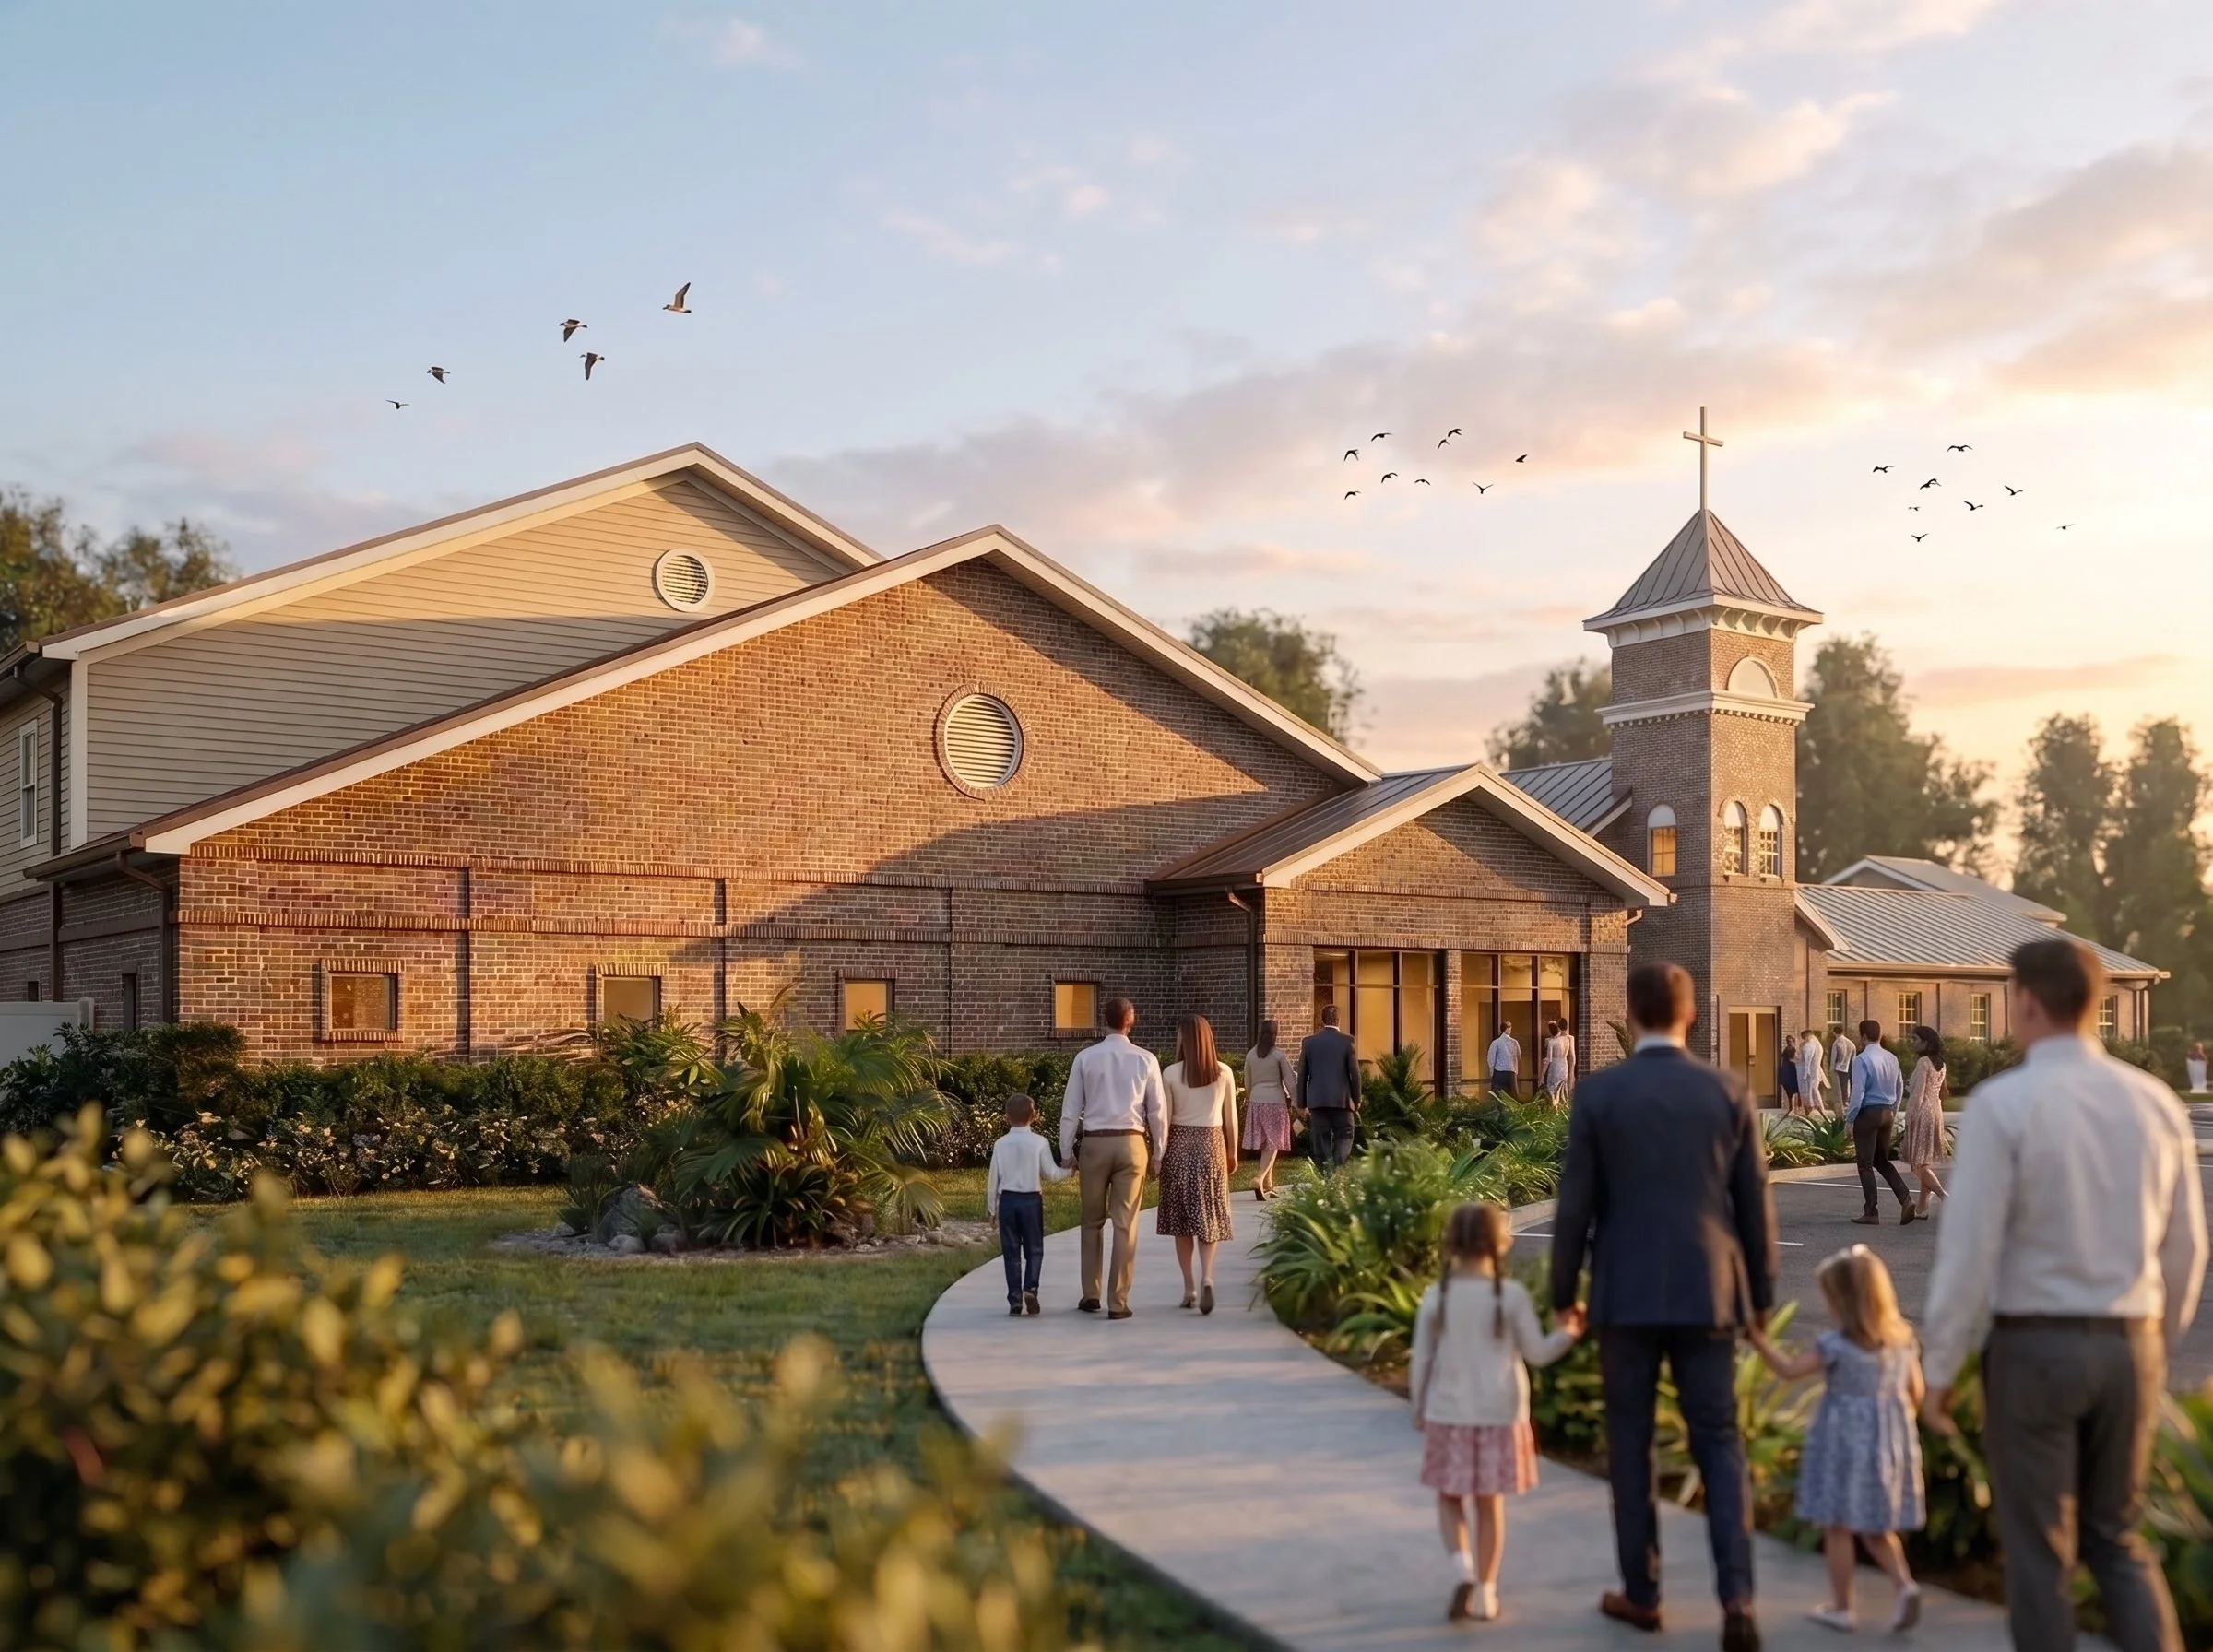
Project Type: Ecclesiastic
Location: Lorton, VA
Budget: $7M
Through careful architectural planning, Sandbar Architecture is helping Grace Bible Church expand its worship capacity on a site with limited room to grow. The congregation needed significantly more space for worship, education, and administration.
Rather than rely on new construction alone, the design solution reimagines the volume of the existing sanctuary itself. A new second floor is being inserted within that existing two-story sanctuary space, unlocking substantial new area without a proportional increase in building footprint. This technically demanding move is paired with a targeted addition of approximately 8,500 SF that will house a 400-seat worship center, classrooms, and administrative offices, giving the congregation the room it needs while keeping new site coverage to what the site can reasonably support.
The project also carves out dedicated space for the church's home-school educational cooperative, reflecting Grace Bible's role as a gathering place well beyond Sunday services.
This project reflects Sandbar Architecture's ability to find growth within constraints, delivering an expanded, modern worship facility without asking a congregation to compromise on its site or its site's character.
Construction began in summer 2026, bringing years of planning — and a creative, space-efficient design response — to fruition.
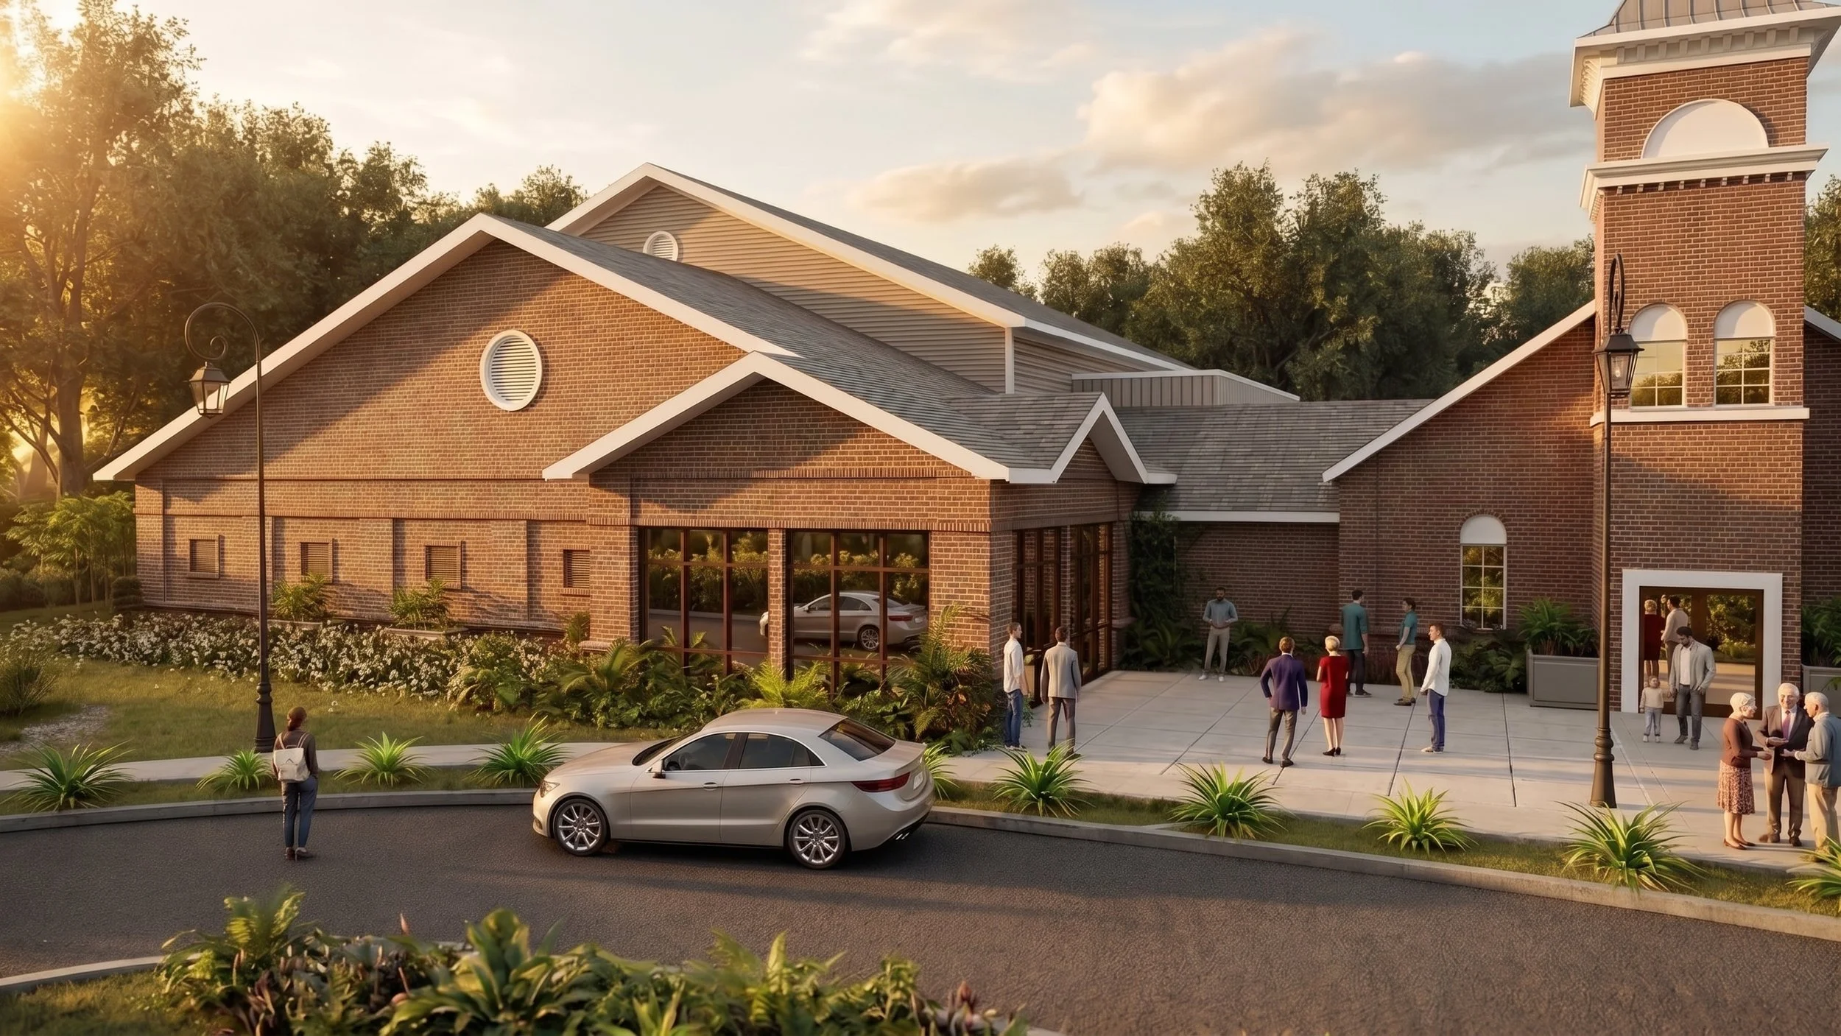
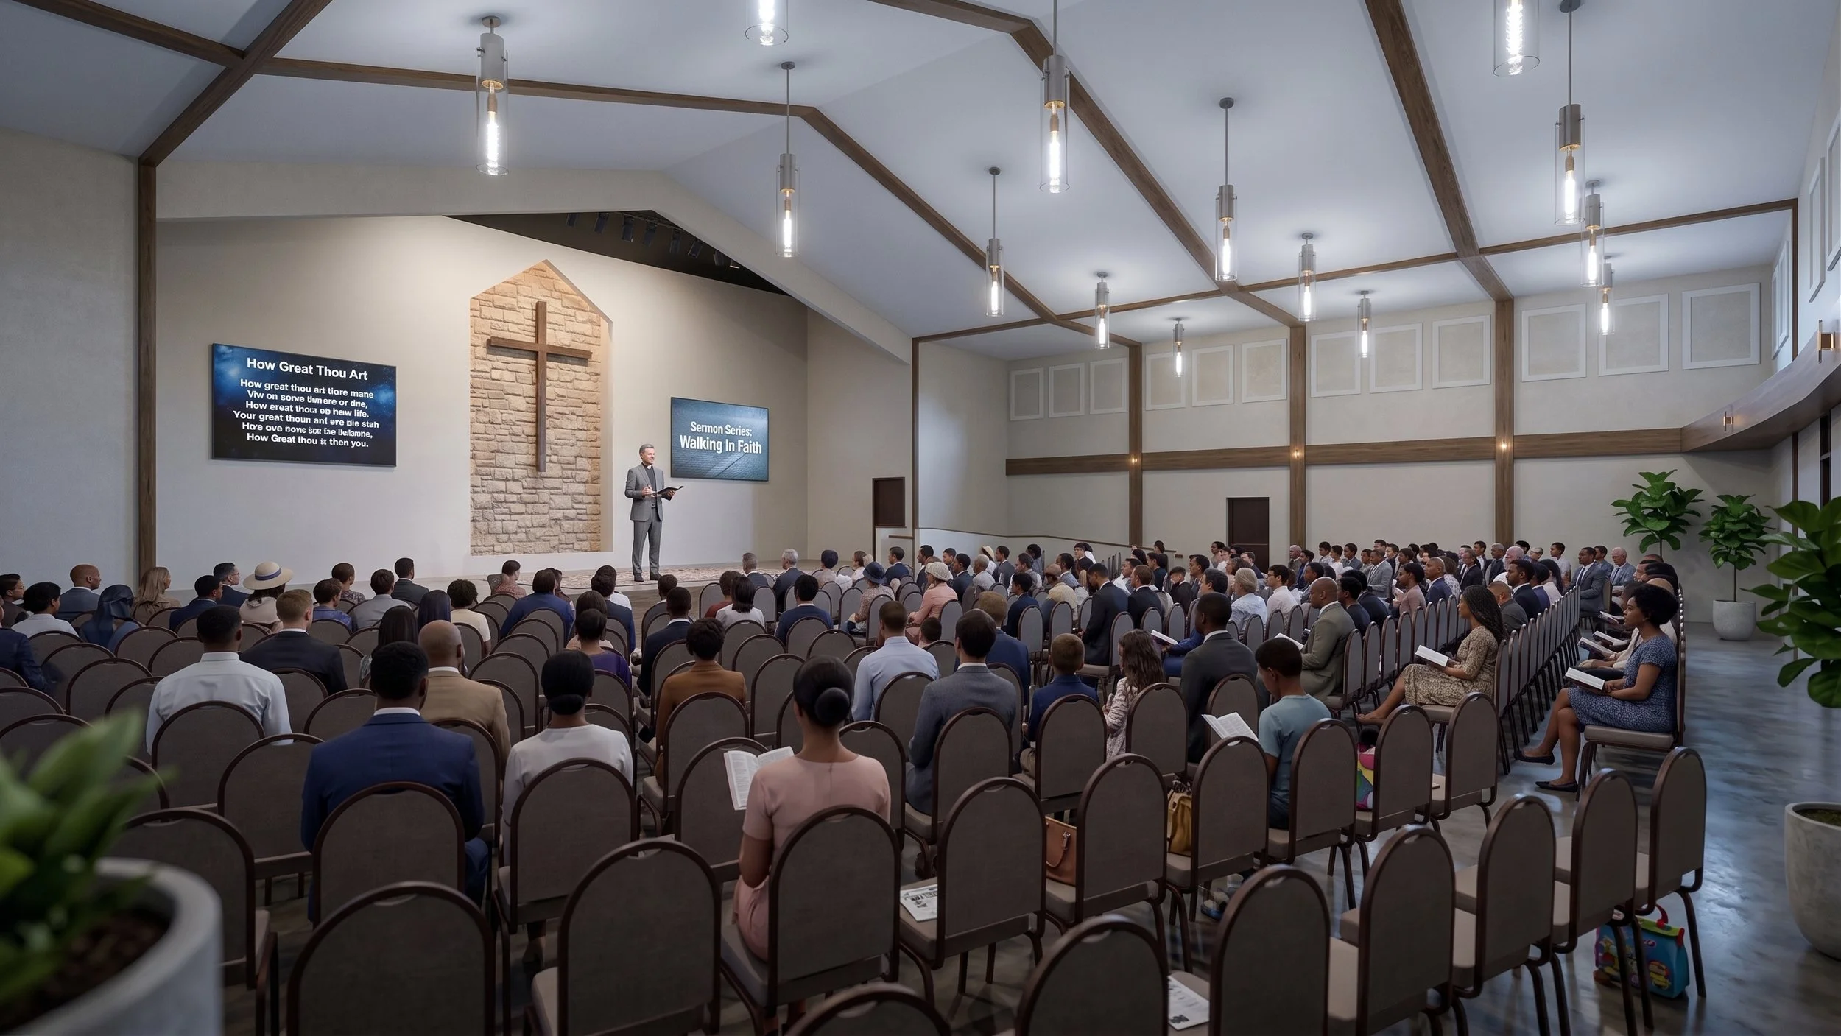
Renderings by Sandbar Architecture