
Project Type: Ecclesiastic
Location: Alexandria, VA
Budget: $4M
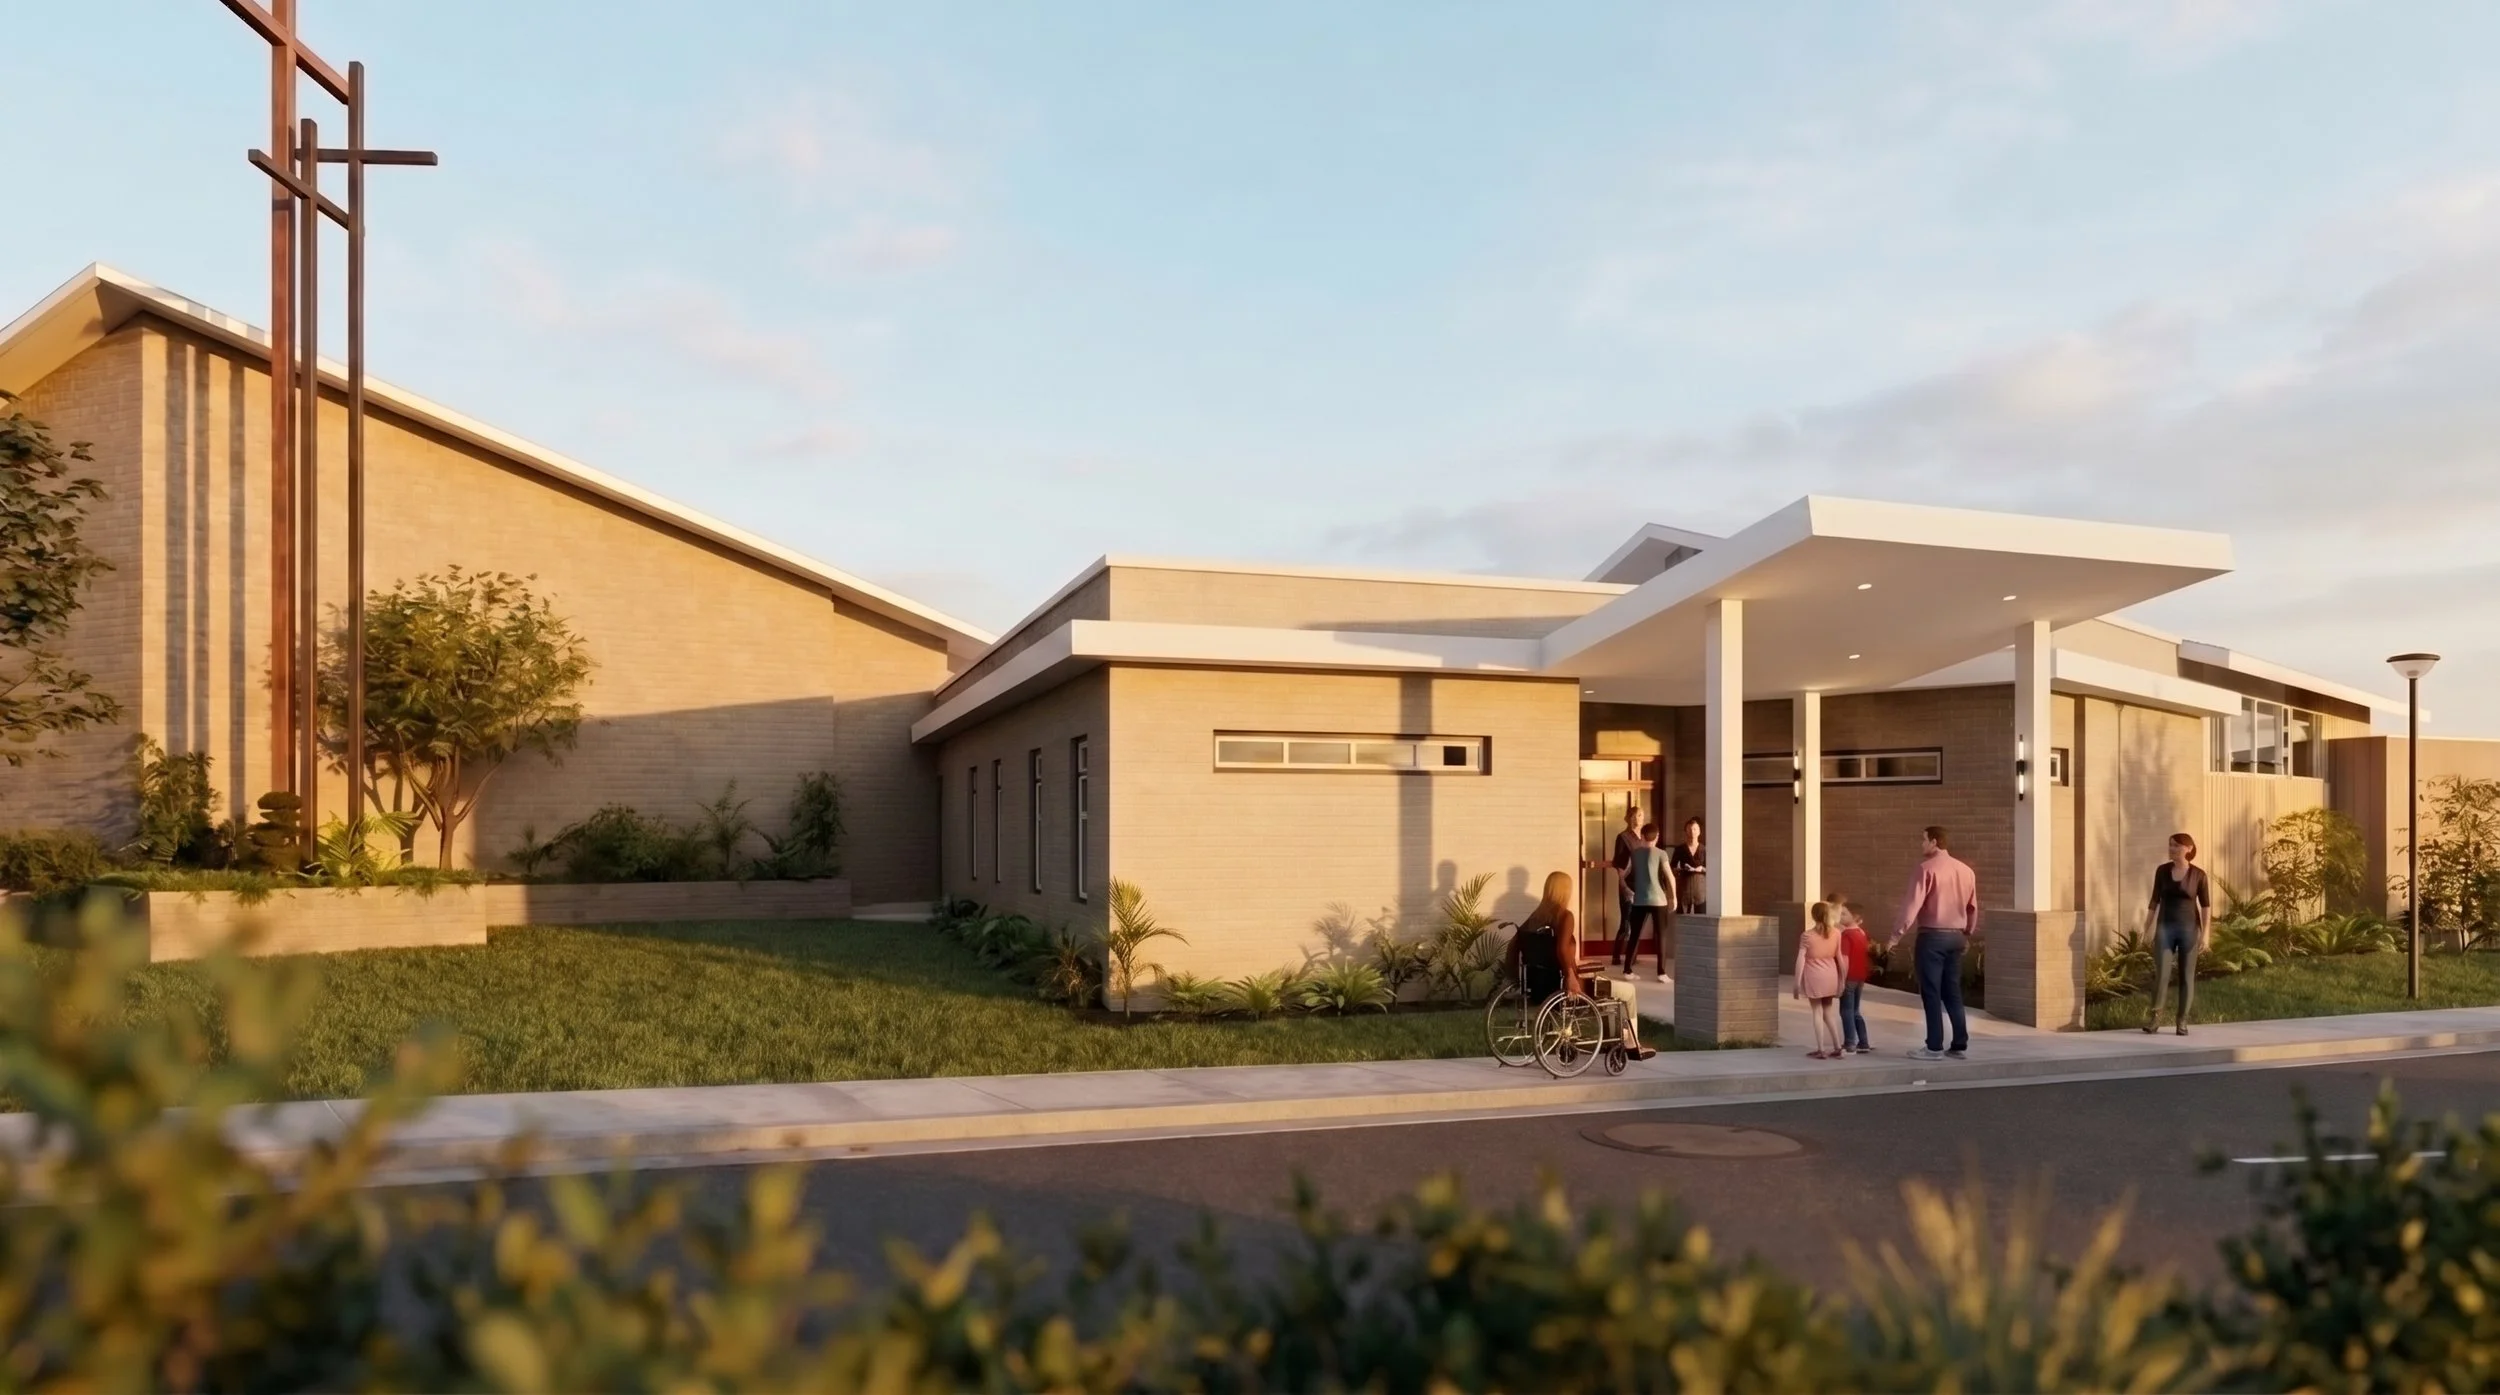
Sandbar Architecture is guiding a comprehensive renovation and addition for St. John's Lutheran Church in Alexandria, Virginia, helping an active, established congregation modernize its facilities while continuing to gather, worship, and serve its community throughout construction.
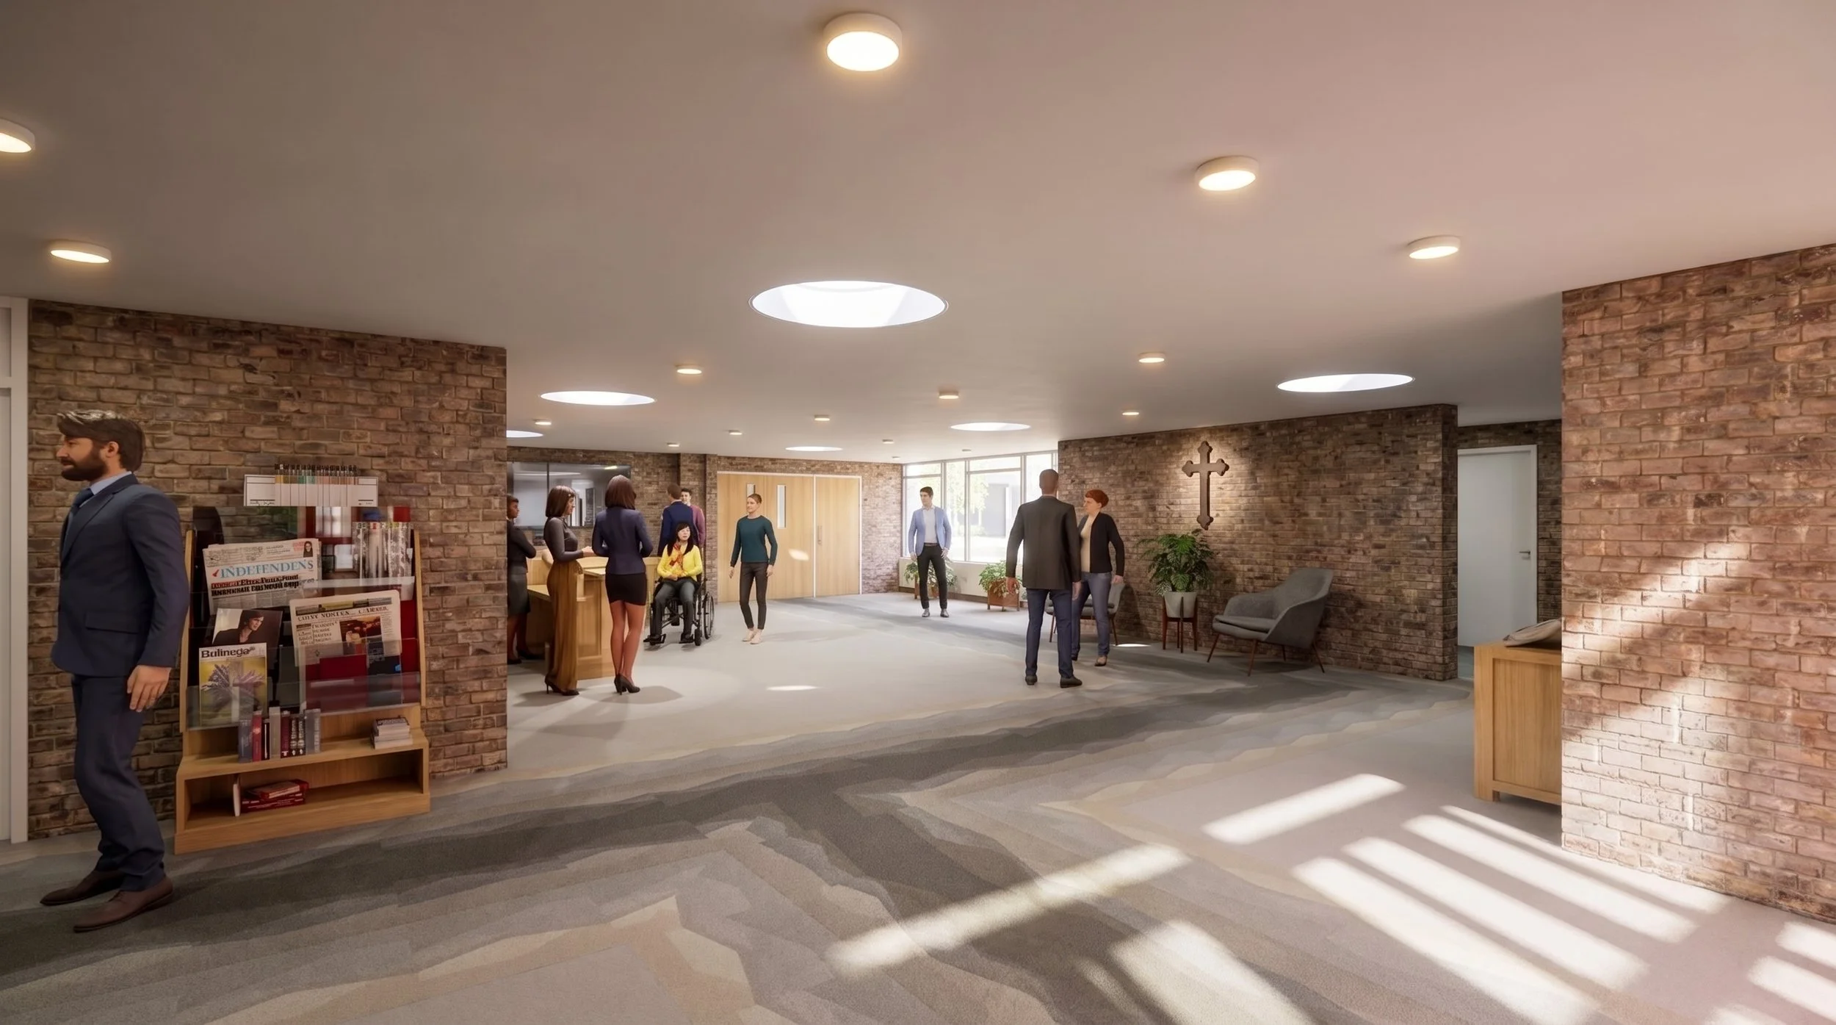
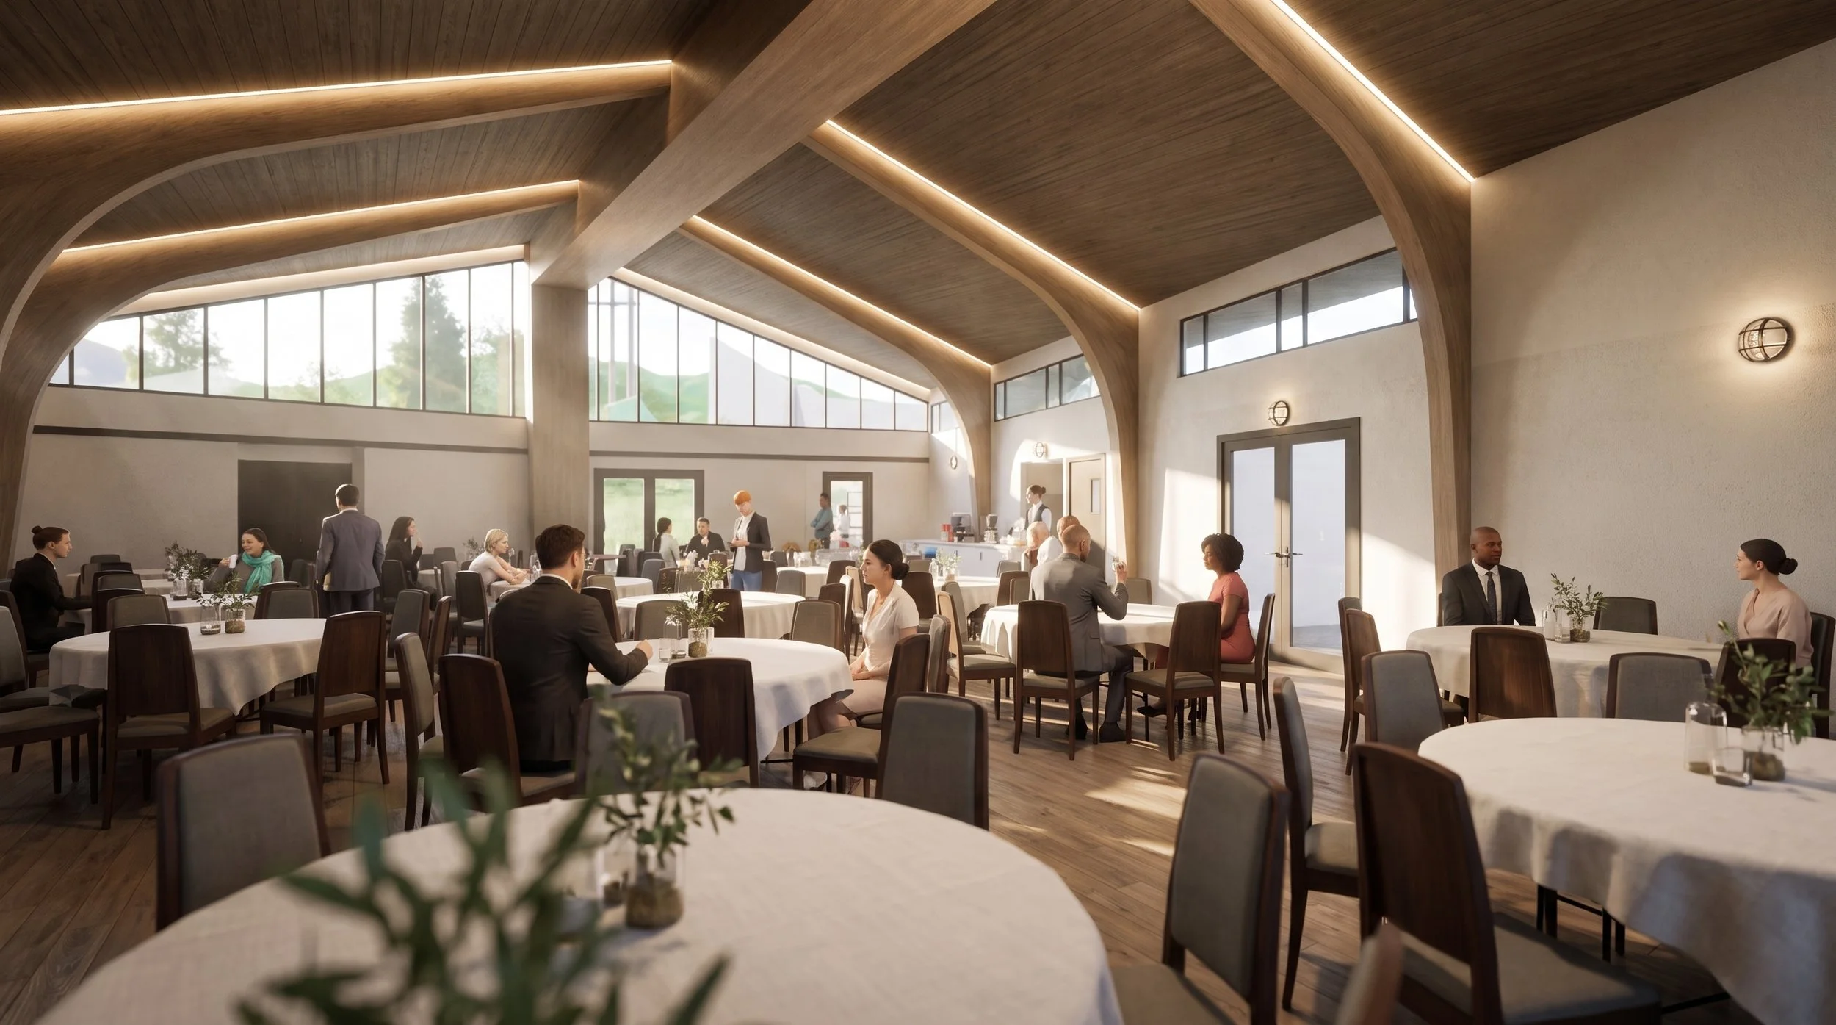
The scope reaches nearly every public space in the building. The Fellowship Hall, kitchen, and dining room are being fully renovated to better support the congregation's gatherings and events, while a new administrative office suite consolidates and modernizes the church's day-to-day operations. At the building's entrance, an enlarged and reopened narthex creates a more welcoming arrival sequence for members and visitors alike.
Accessibility and building performance improvements run throughout the project as well, including new ADA-compliant restrooms and coordinated mechanical system upgrades that bring the facility's infrastructure in line with its renewed public spaces. The work is being carefully phased to keep St. John's programs and services running without interruption.
The result is a refreshed, more accessible, and more functional home for St. John's Lutheran Church — one that honors the congregation's history while equipping it for the years ahead.
This project is scheduled to start construction in Winter 2026.
Renderings by Sandbar Architecture