
The AMP at Sam Michael’s Park
Project Type: Recreation
Location: Charles Town, WV
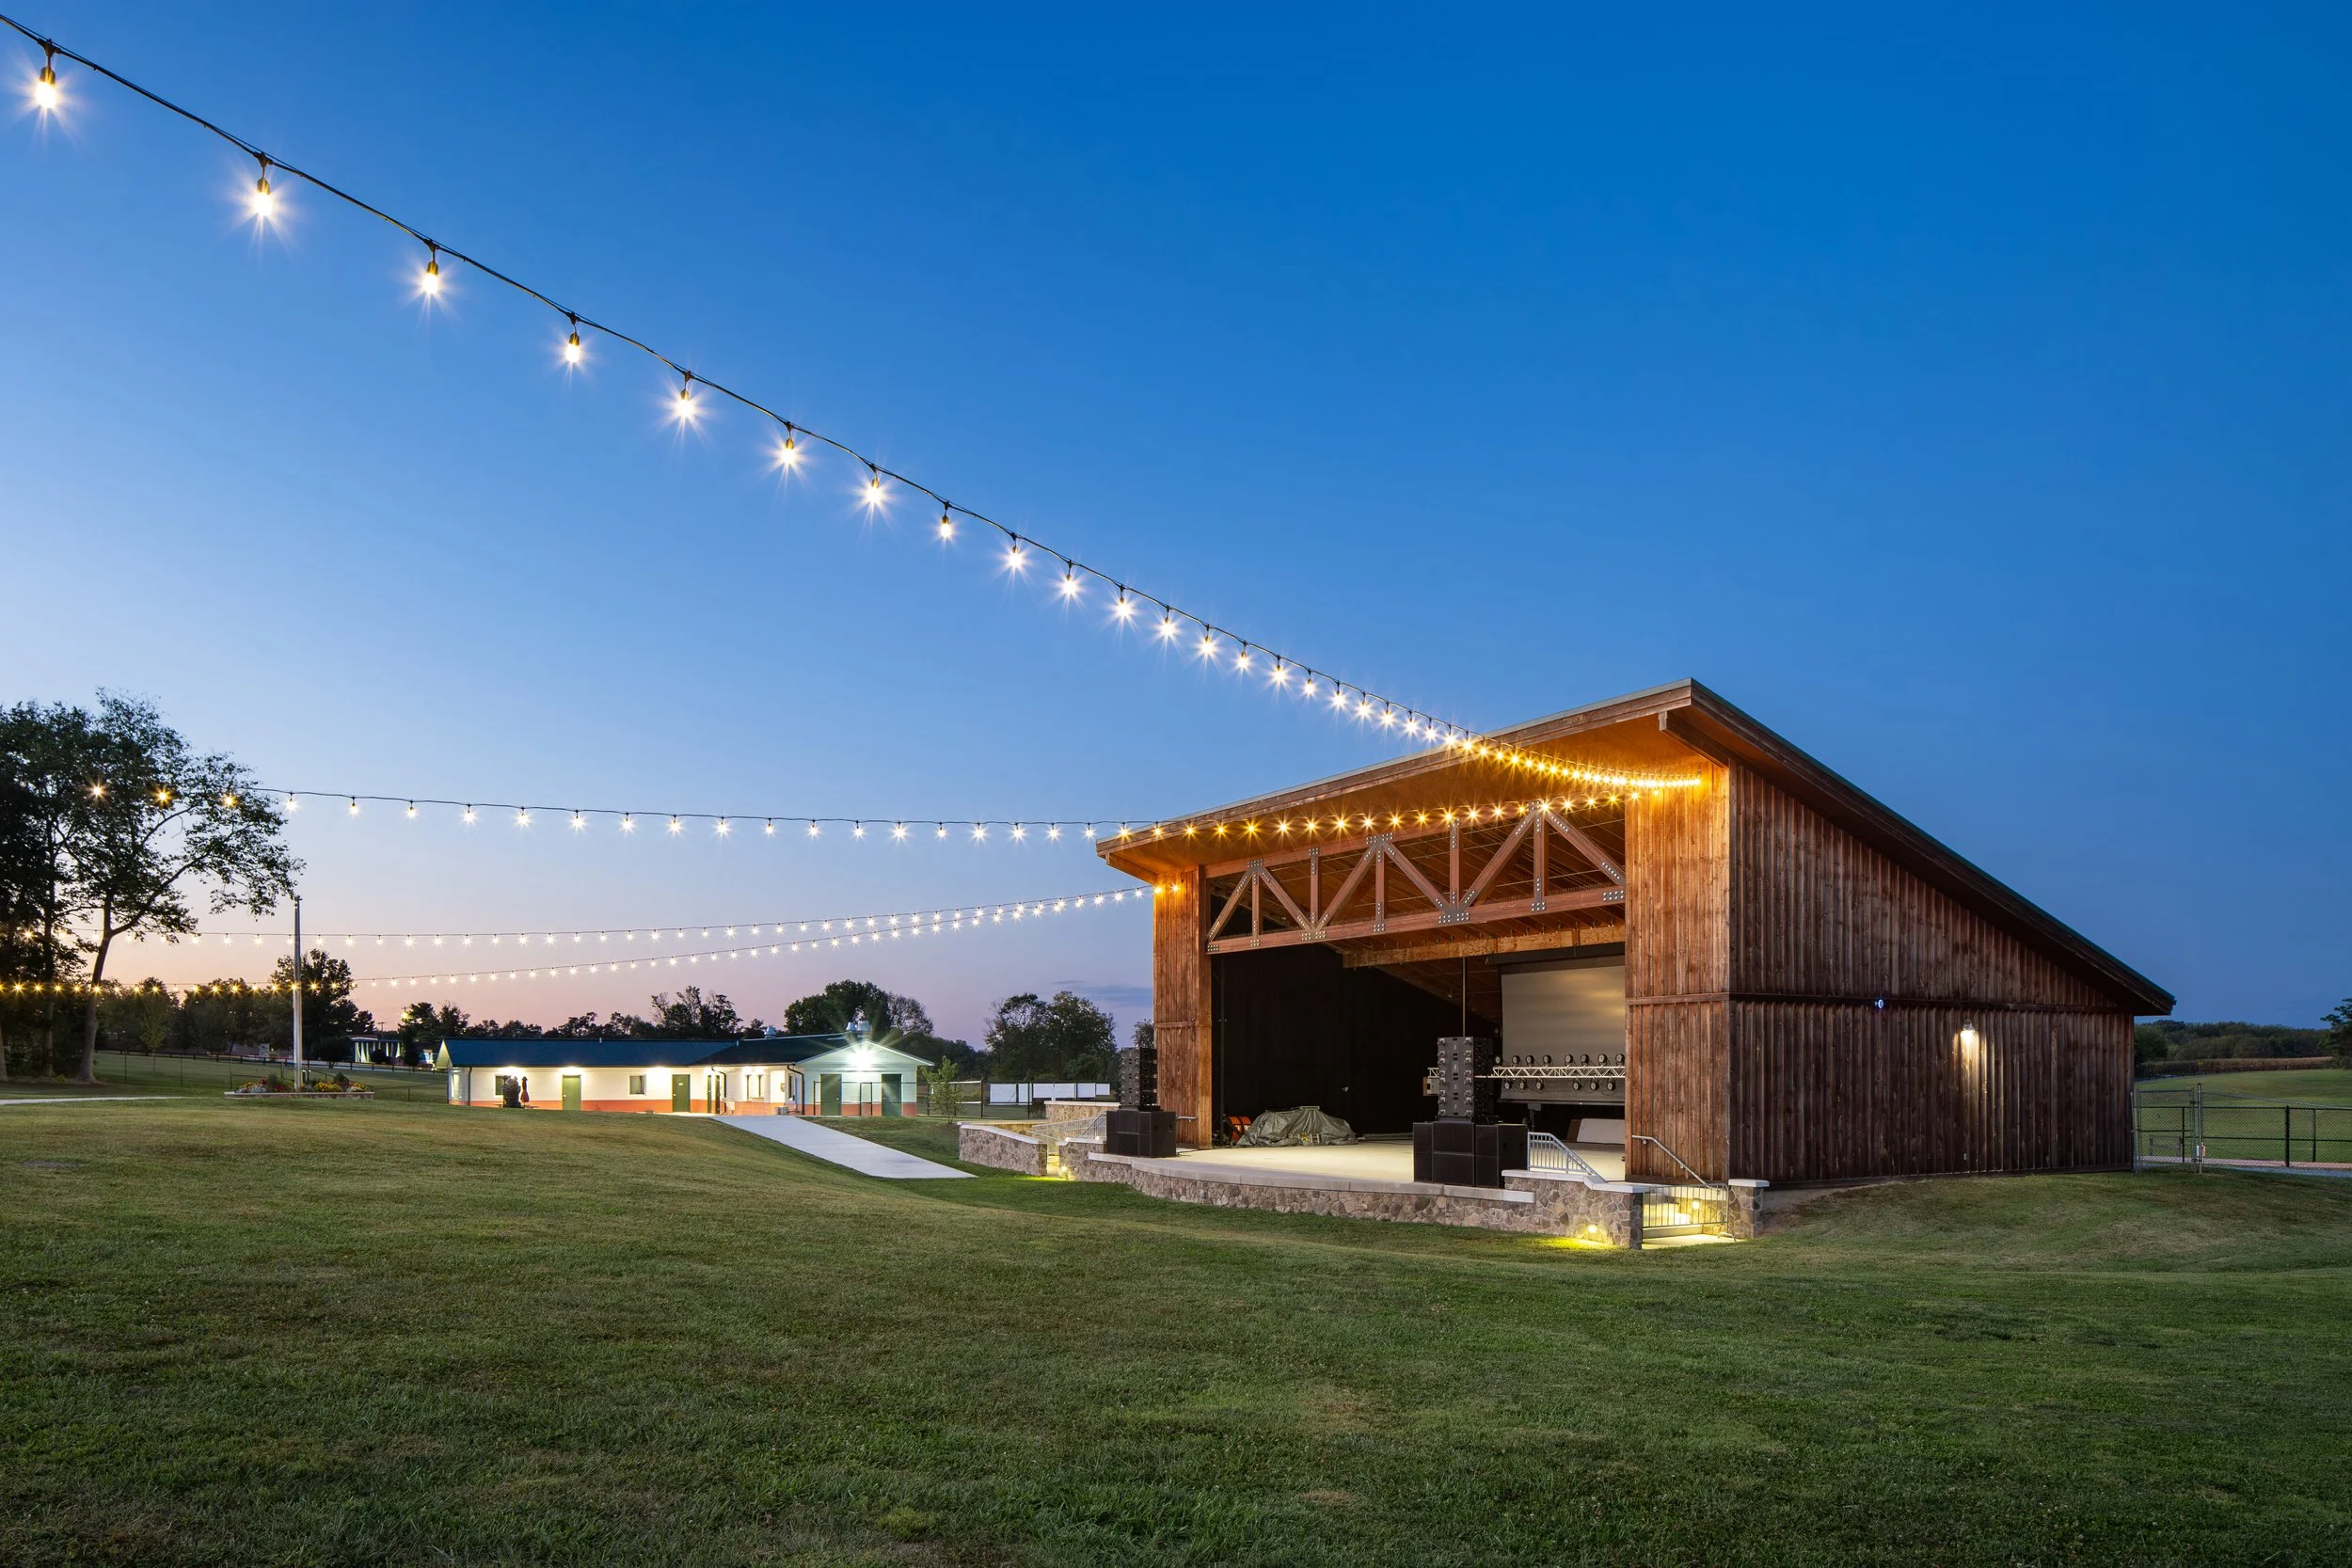
Nestled within a 130-acre county park just outside Charles Town, West Virginia, The AMP at Sam Michael's Park stands as Jefferson County's premier outdoor performing arts venue — a testament to what thoughtful design, natural terrain, and community vision can achieve together.
A Long Term Vision
Sandbar Architecture (while operating as HLR Architects in Virginia) was first selected in 2003 to develop a multi-phased master plan for the facility, envisioning a complete campus that would include an amphitheater, restrooms, dressing rooms and offices, a ticket booth, and a concessions building. After years of planning and grant support, construction on the first phase commenced, and The AMP opened in 2019 — bringing that vision to life.
Designed for the Land
The amphitheater is thoughtfully sited to take full advantage of the natural topography. A gently sloping hillside cradles up to 2,000 concert-goers in a 70° fan-shaped seating layout, ensuring optimal sightlines from every position. The front section features 500 fixed seats on concrete risers — designed with a future canopy in mind — flanked by lawn seating areas on either side and an additional 1,200 lawn seats behind the main cross aisle. A centrally located sound and lighting control booth anchors the mid-aisle, while two accessible paths, including a dedicated ADA route, connect seamlessly from adjacent parking through an entry pavilion.
Stage & Backstage
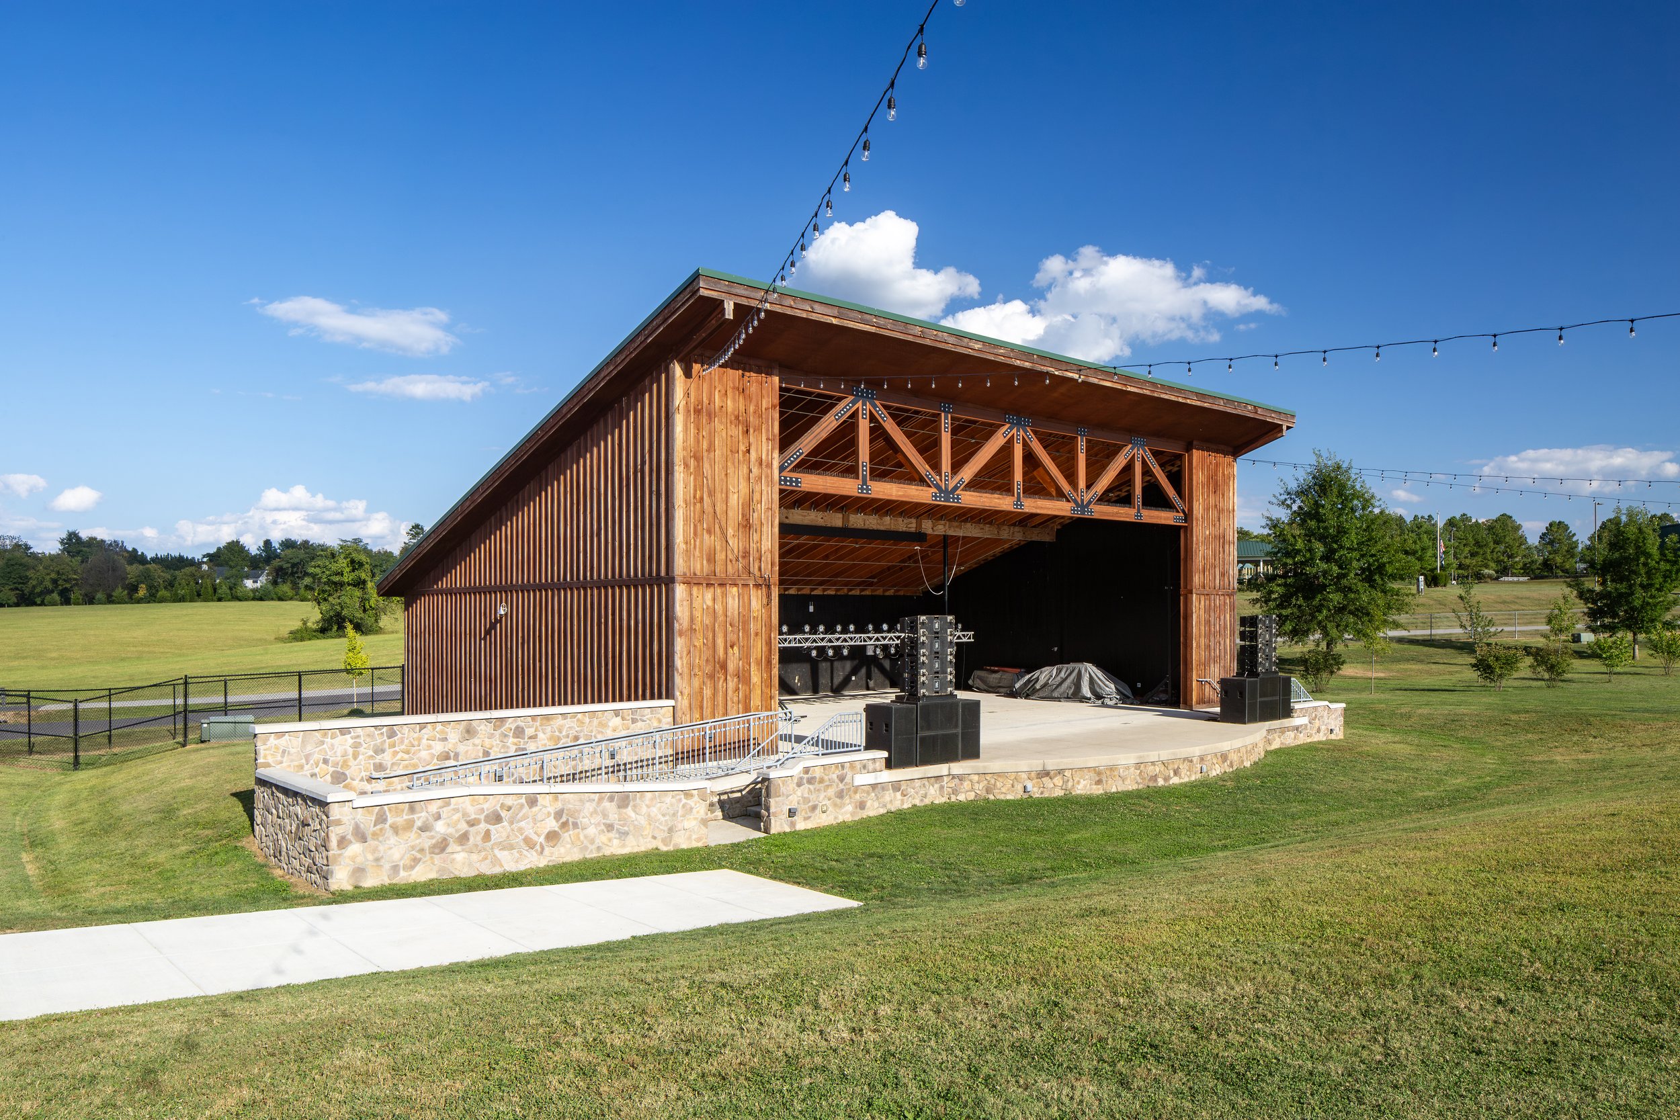
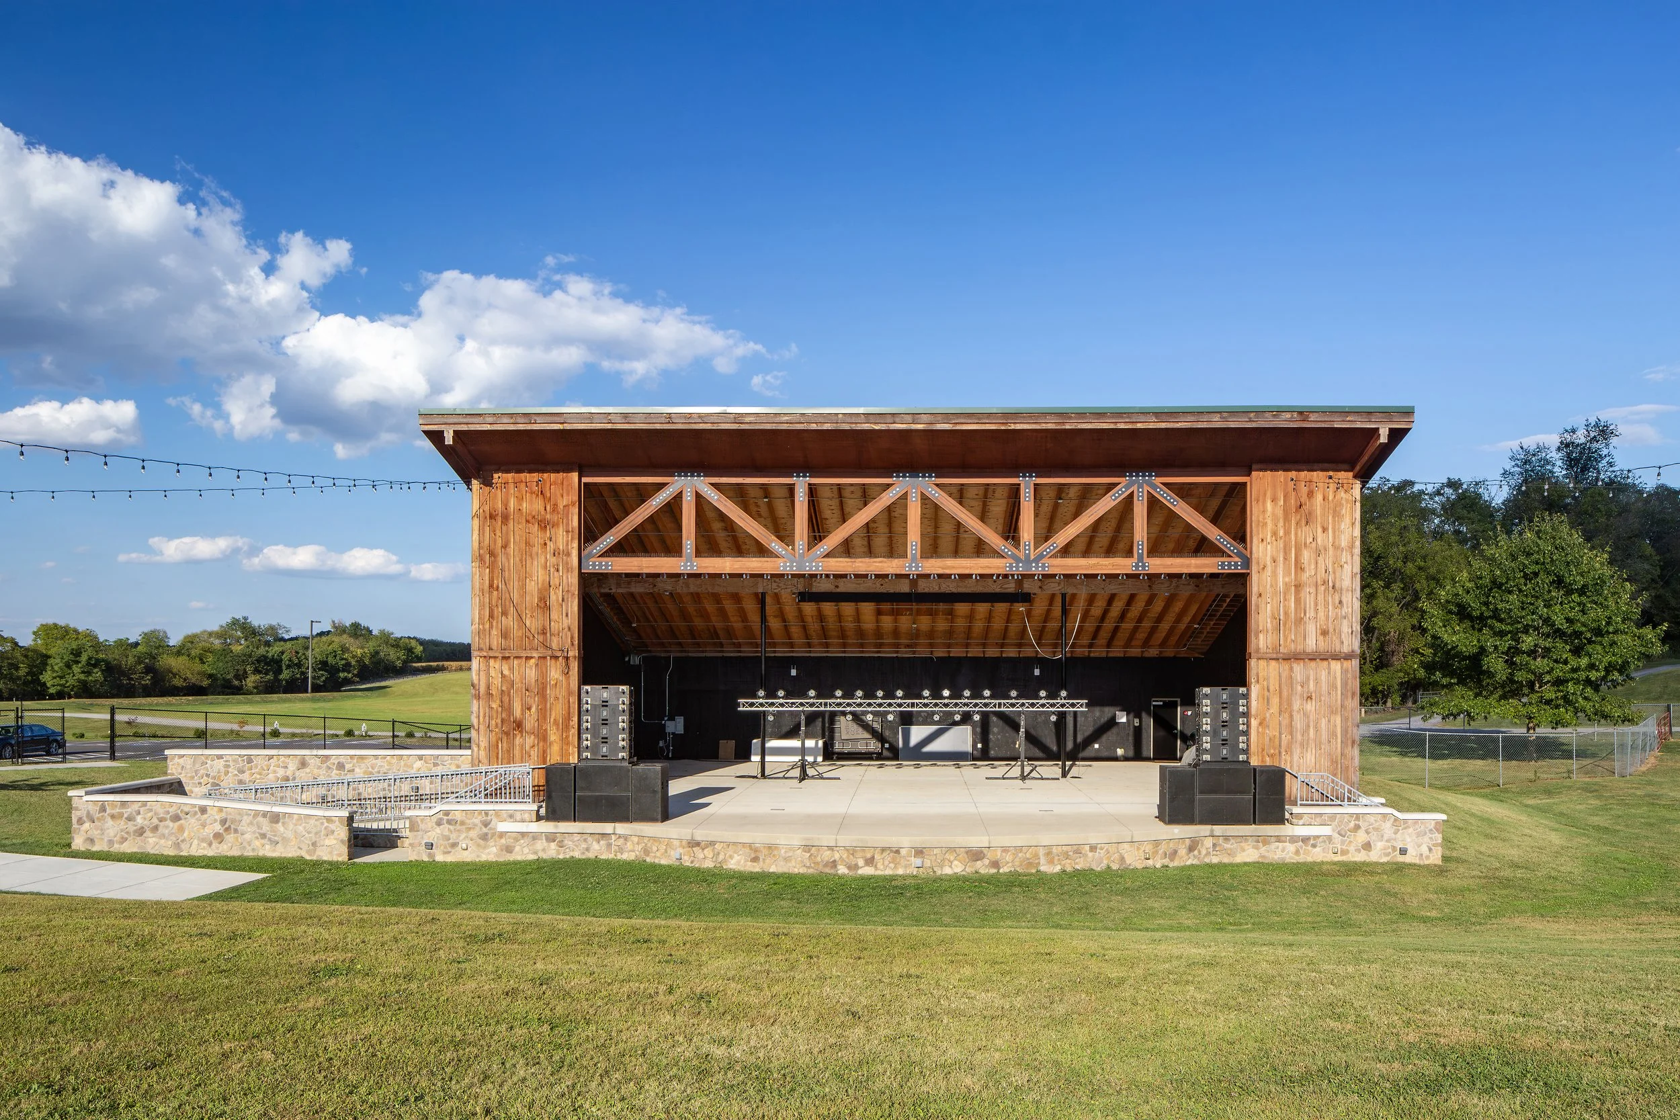
At the heart of the venue is a bowed thrust stage, designed to draw the audience into the performance and create a sense of shared "oneness" between artist and crowd. A recessed orchestra pit serves double duty as tiered storytelling steps — a flexible feature that extends the venue's programming possibilities. Backstage, the facility includes dressing rooms, a green room, restrooms, storage areas on both sides of the stage, and a rear truck loading dock with access to side-stage storage and a future elevator. Screened staff and performer parking sits discreetly behind serpentine stone walls, keeping all service functions to the rear of the facility.
A Farm-Like Character
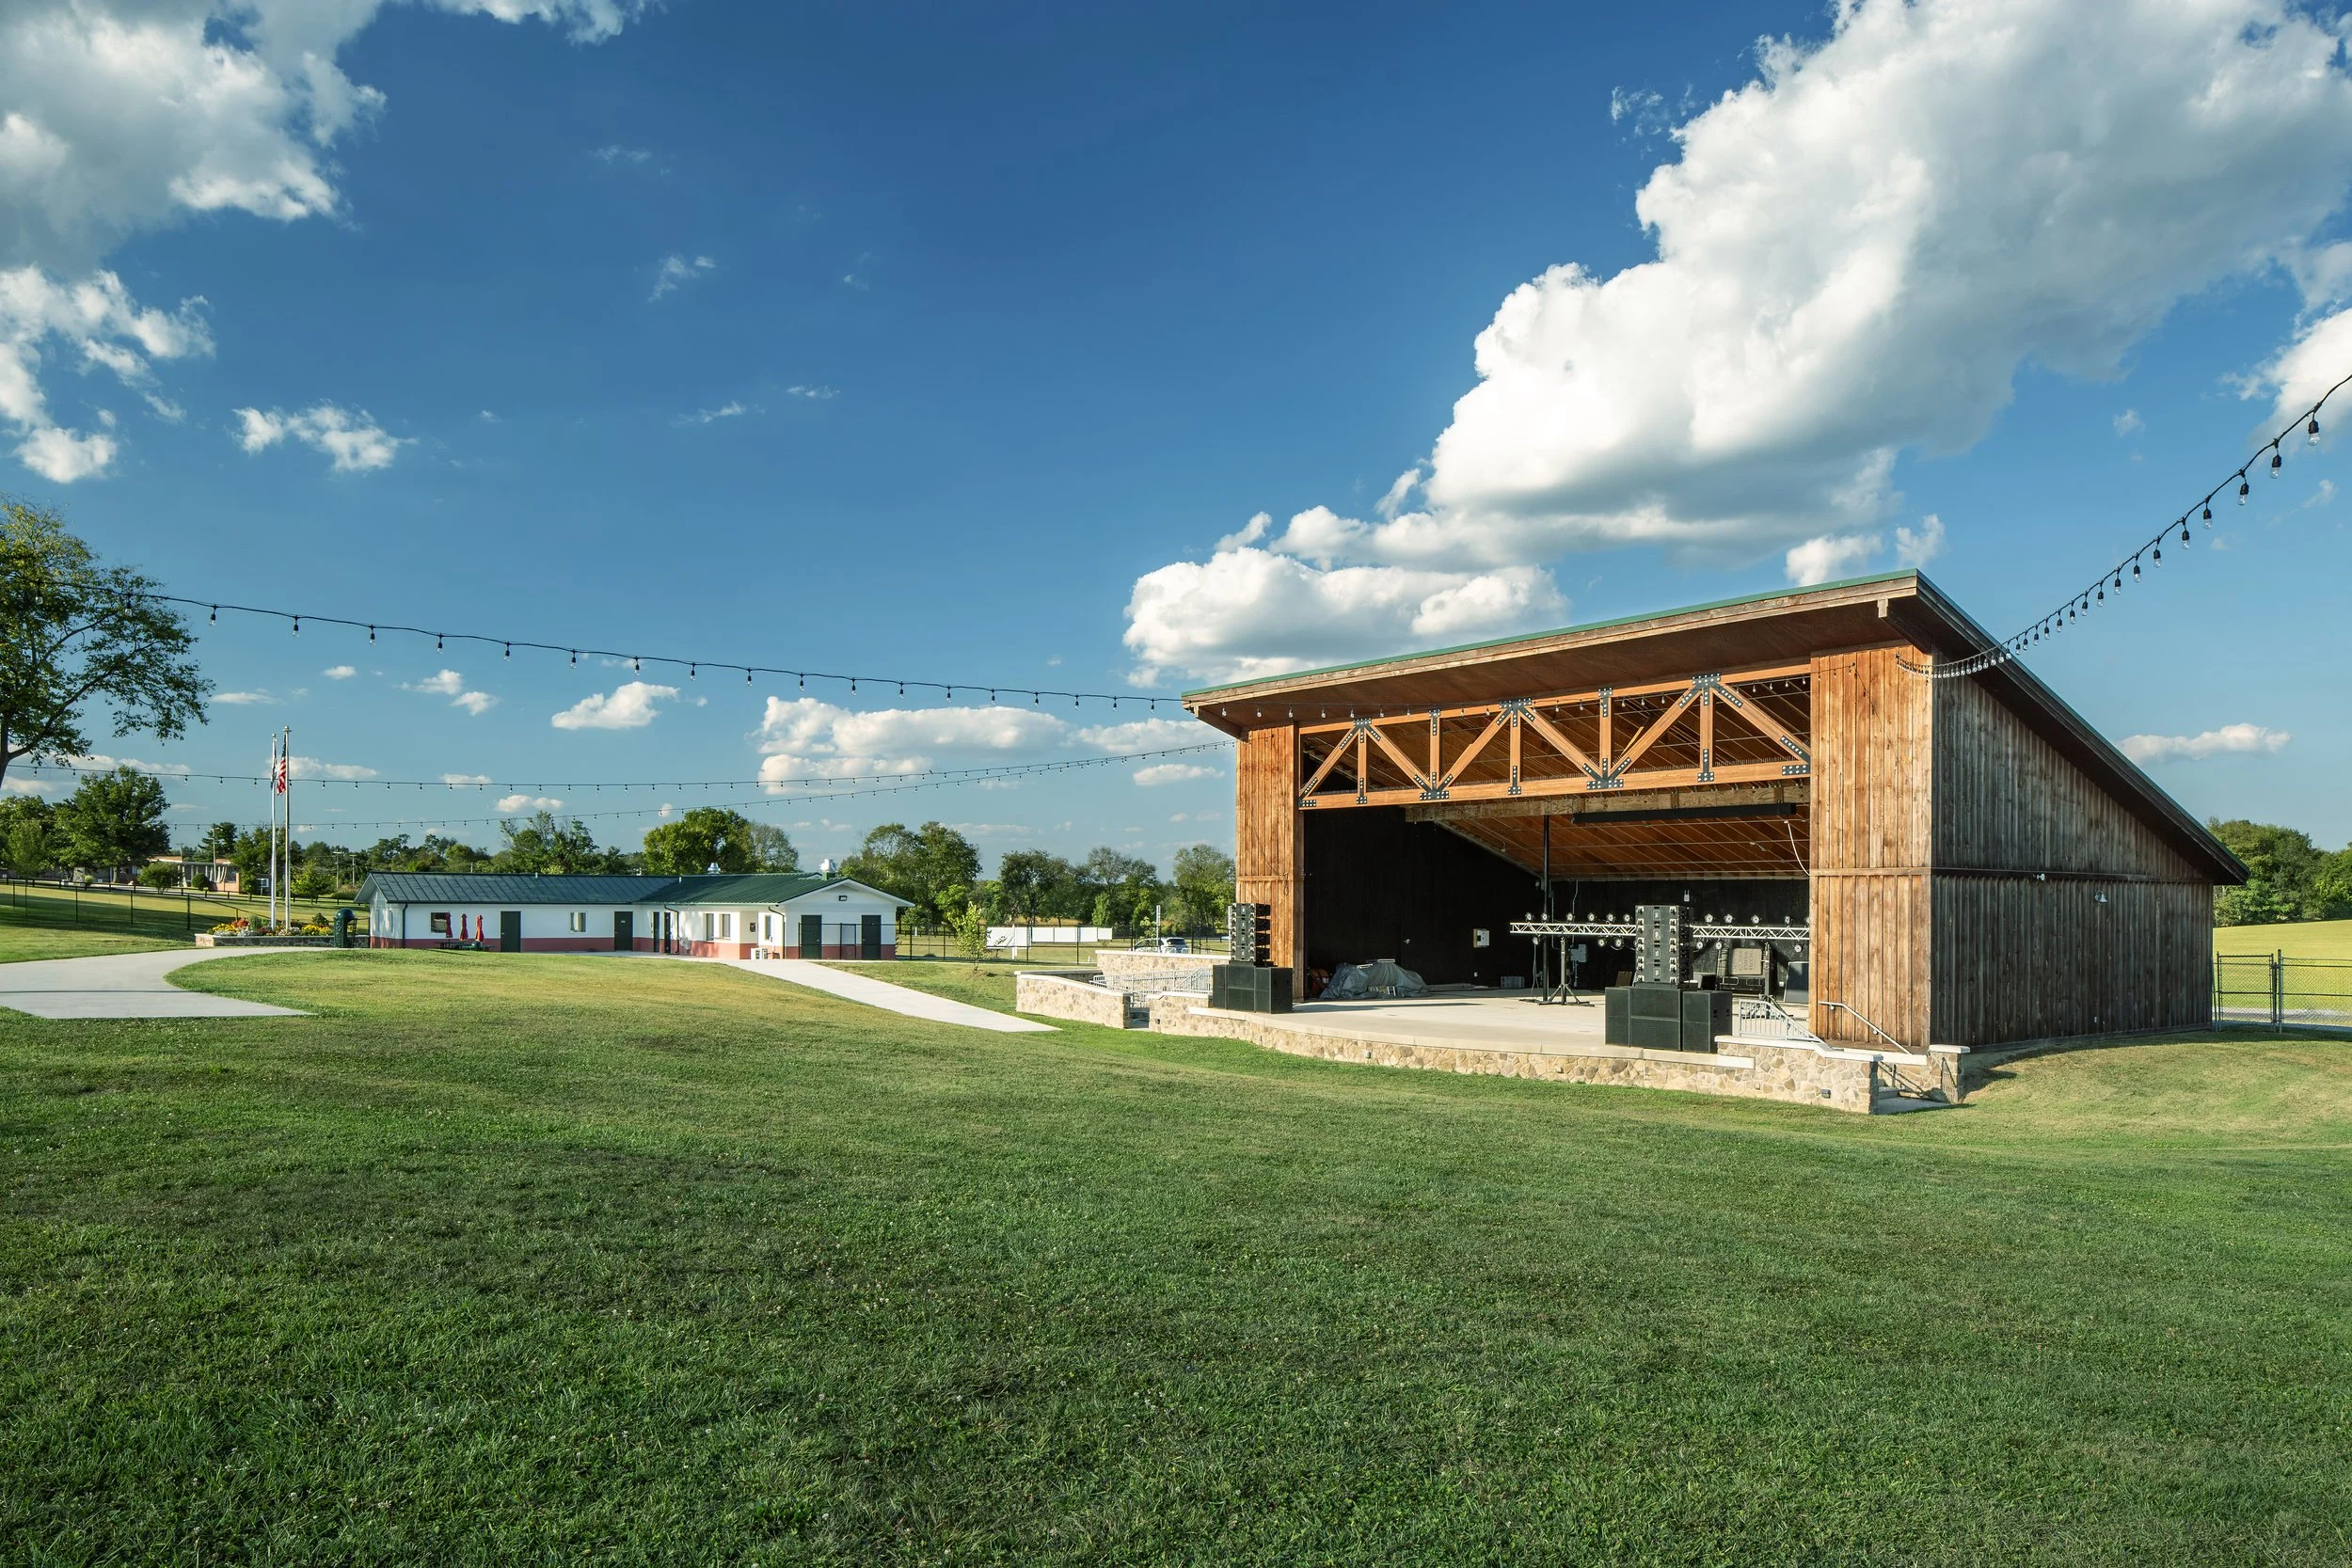
The AMP's architecture draws from the aesthetic of the park's existing buildings, grounding the structure in its rural West Virginia setting. A river stone foundation anchors the design, while golden brown board-on-batten wood siding gives the exterior a warm, natural character. The signature feature — a fresh-green-grass-colored standing seam shed roof — soars over the 50-foot-wide stage, supported by a bold wood and steel truss that also carries theatrical lighting and speaker systems. A lower level beneath the main structure provides initial utility and storage space, with capacity to expand for future uses.
Phase II — The Campus Grows
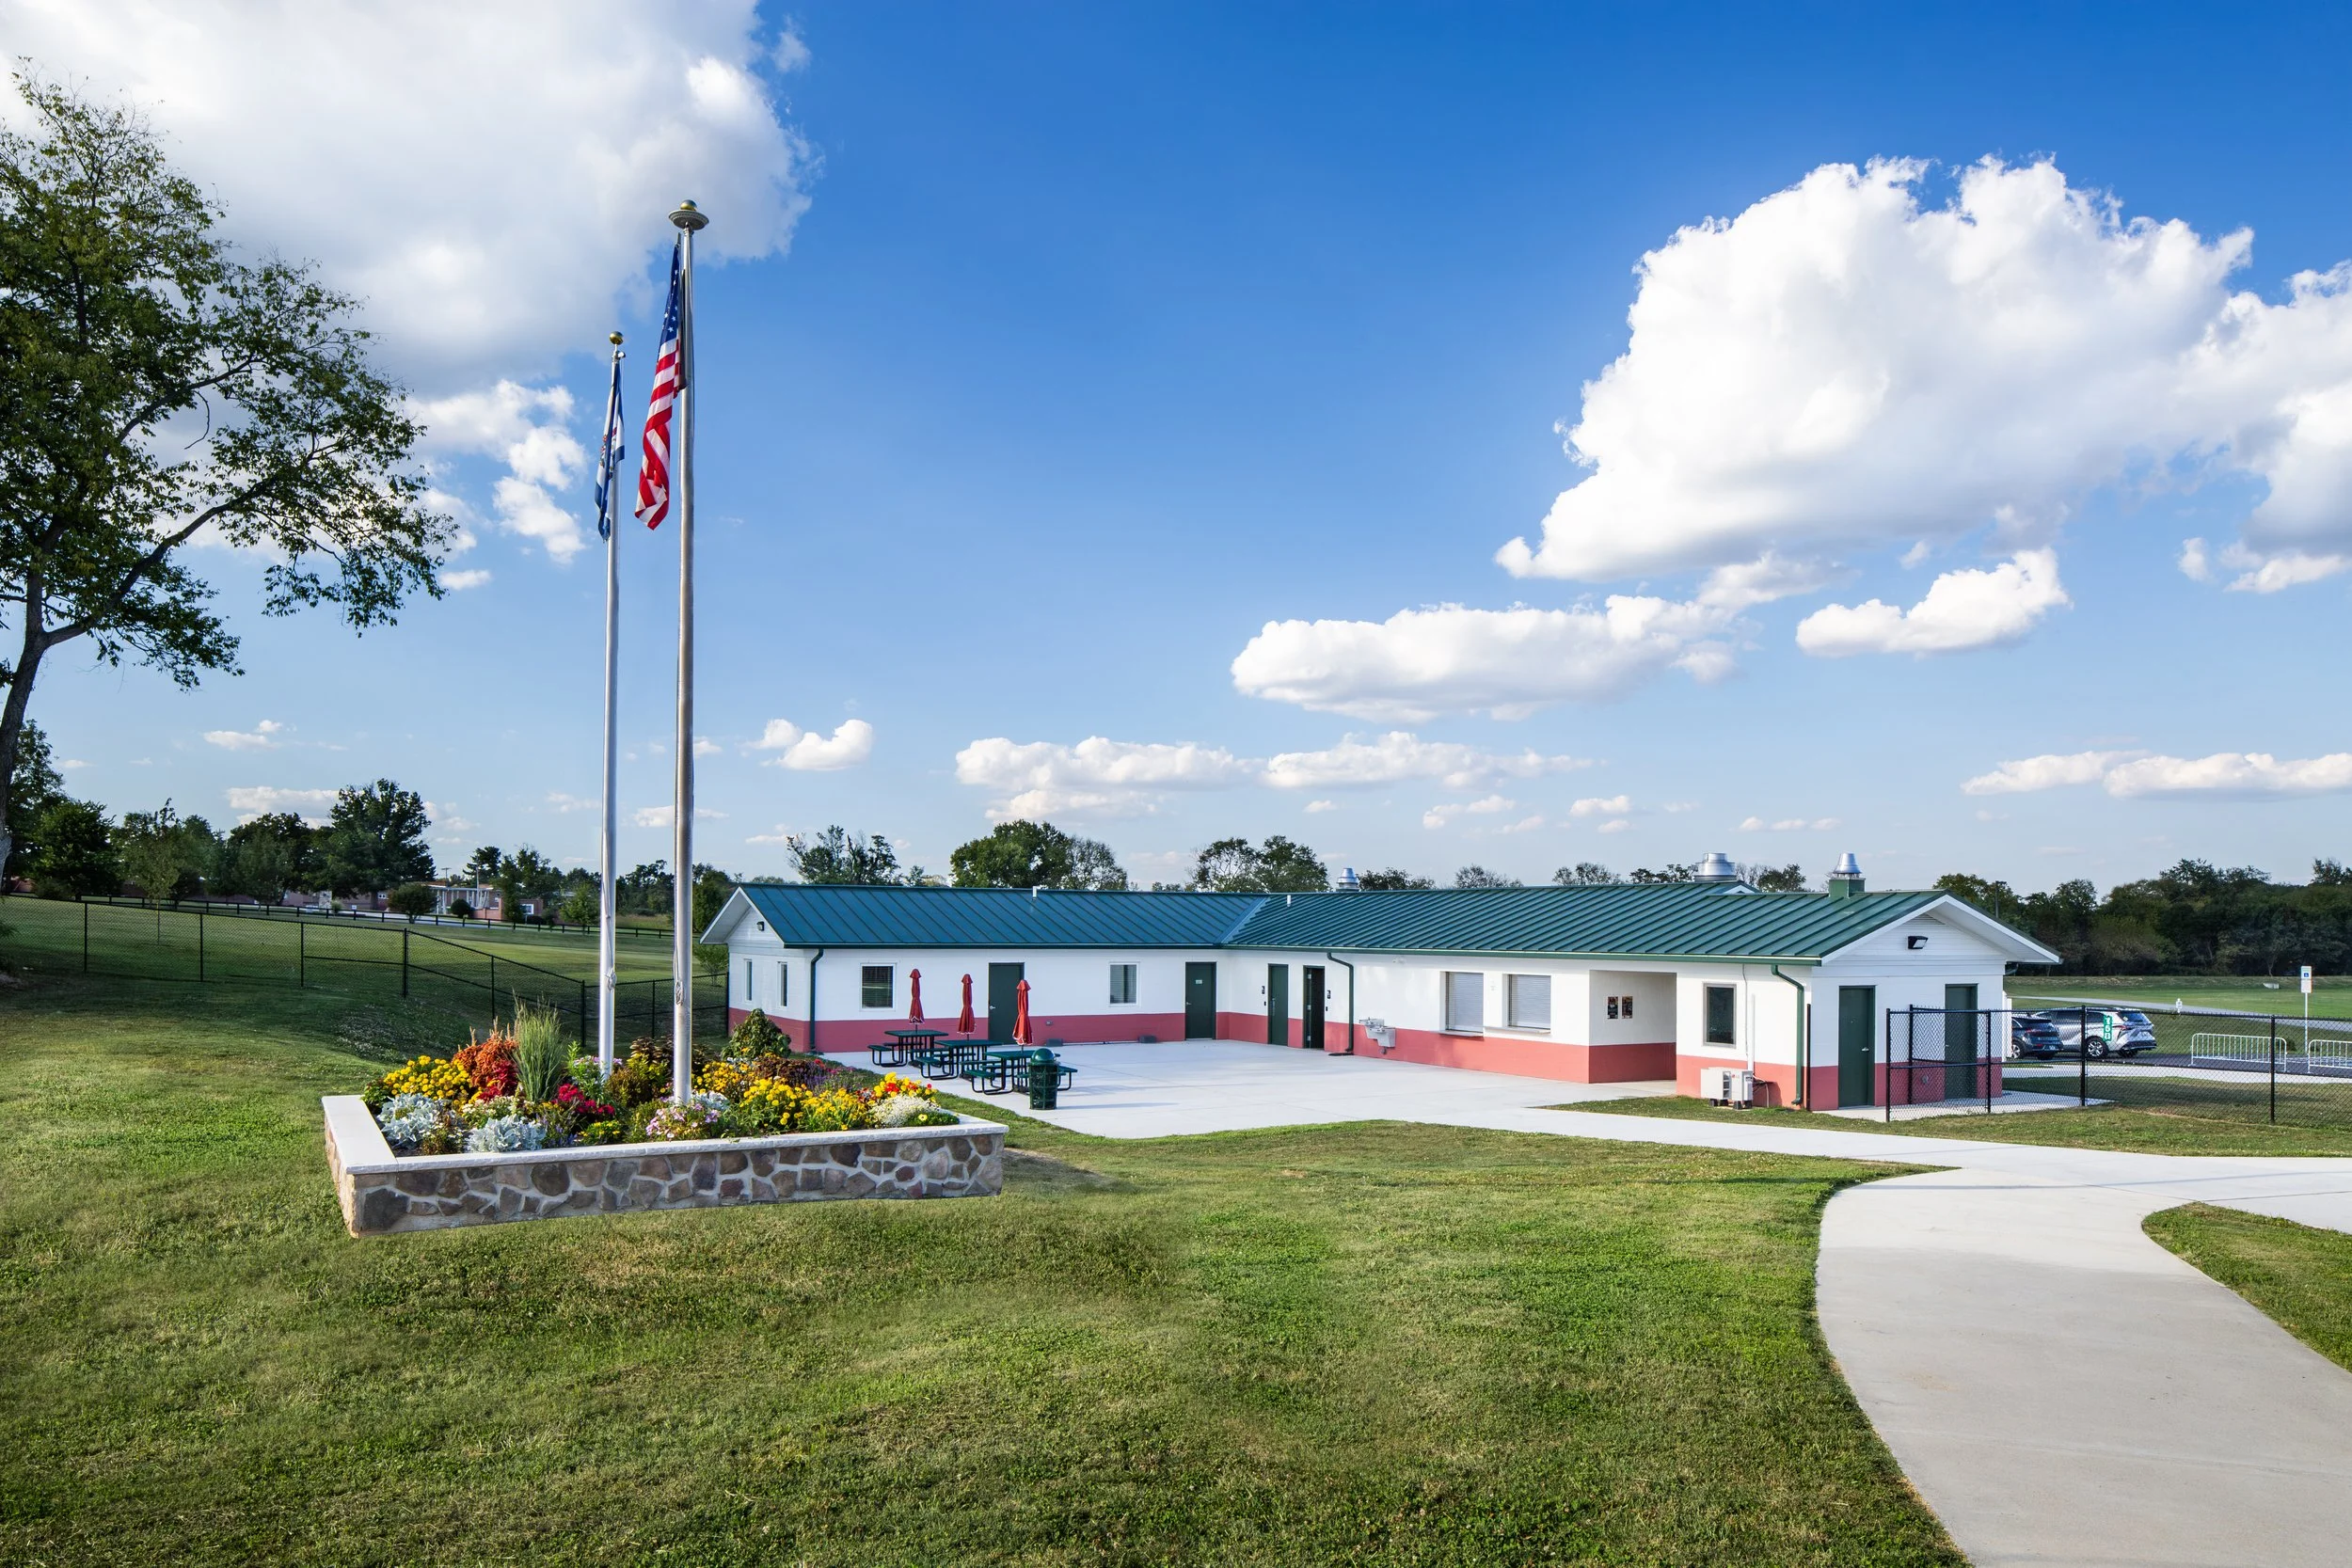
In 2025, Phase II was completed with the construction of a new support building adjacent to the amphitheater. This facility adds permanent restrooms, offices, a meeting room, concessions, and ticket vending — significantly enhancing the visitor experience and bringing the original 2003 master plan closer to full realization.
Looking Ahead
With two phases now complete and summer concerts drawing Jefferson County residents year after year, The AMP continues to grow as a cultural anchor for the region. Future development phases remain planned to fully realize the park's potential and cement The AMP's place as an outstanding outdoor destination for the greater Shenandoah Valley community.