First Baptist Church of Woodbridge
Project Type: Ecclesiastic
Location: Woodbridge, VA
Budget: $12M
Sandbar Architecture partnered with First Baptist Church of Woodbridge to create a comprehensive master plan for their strategic 25-acre property at a prominent suburban Washington D.C. intersection. Our design solution balances traditional architectural elements with modern ministry needs, establishing a strong community presence while providing flexibility for future growth.
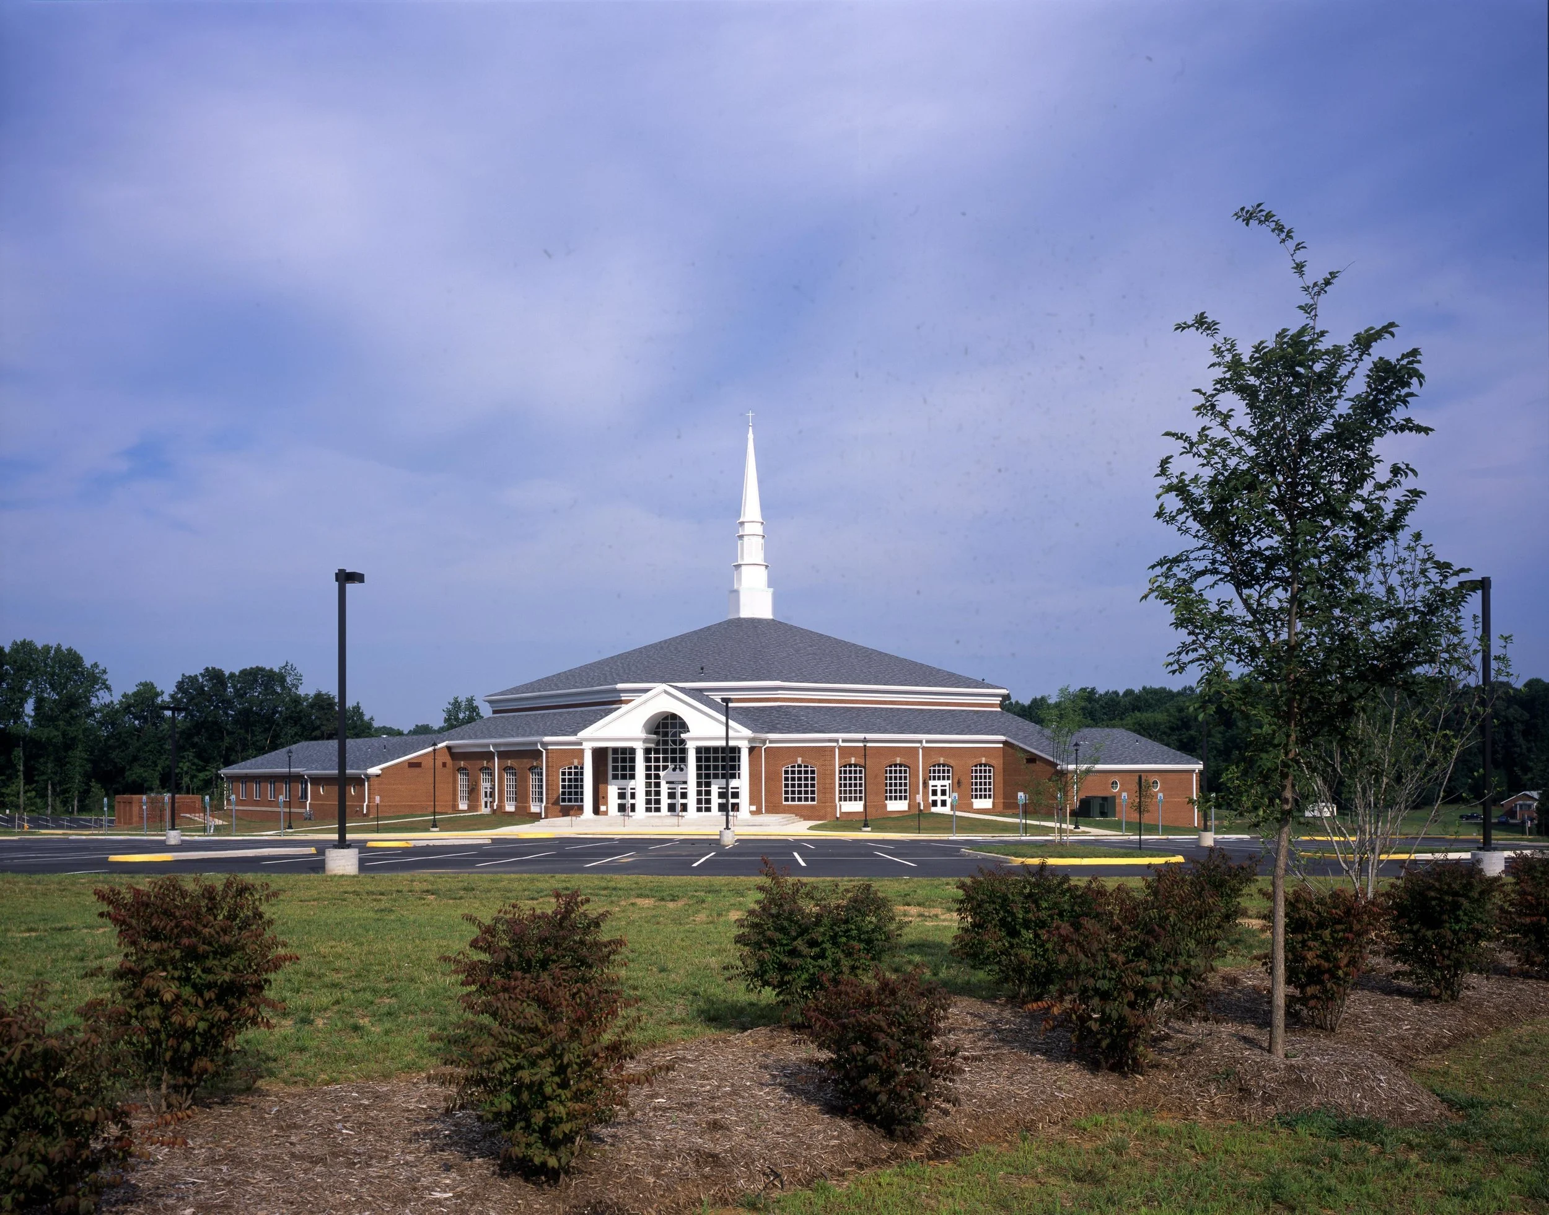
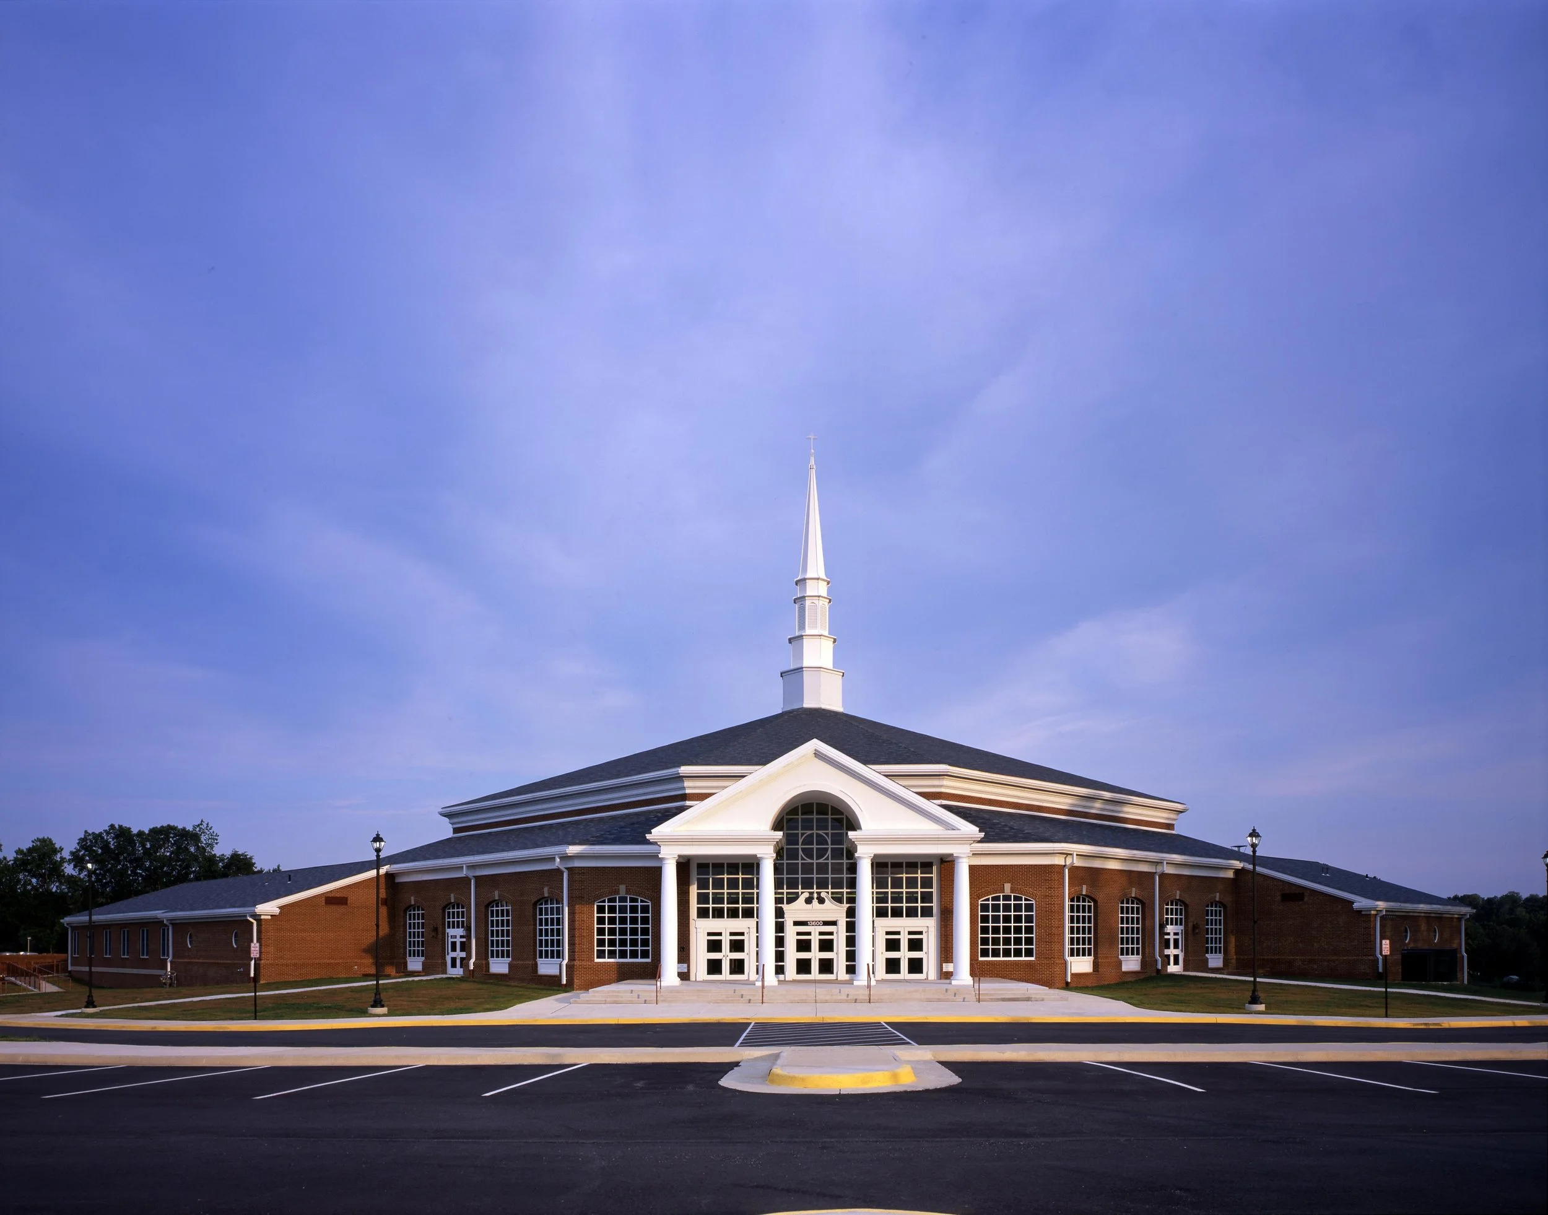
The initial phase delivered a 60,000-square-foot facility that reflects timeless Georgian Colonial architecture. Distinguished by elegant arched windows, a traditional steeple, and a welcoming covered porch facing the intersection, the building creates an immediate visual connection with the community. This intentional design element serves as both a landmark and an invitation to engage with the church's ministry.
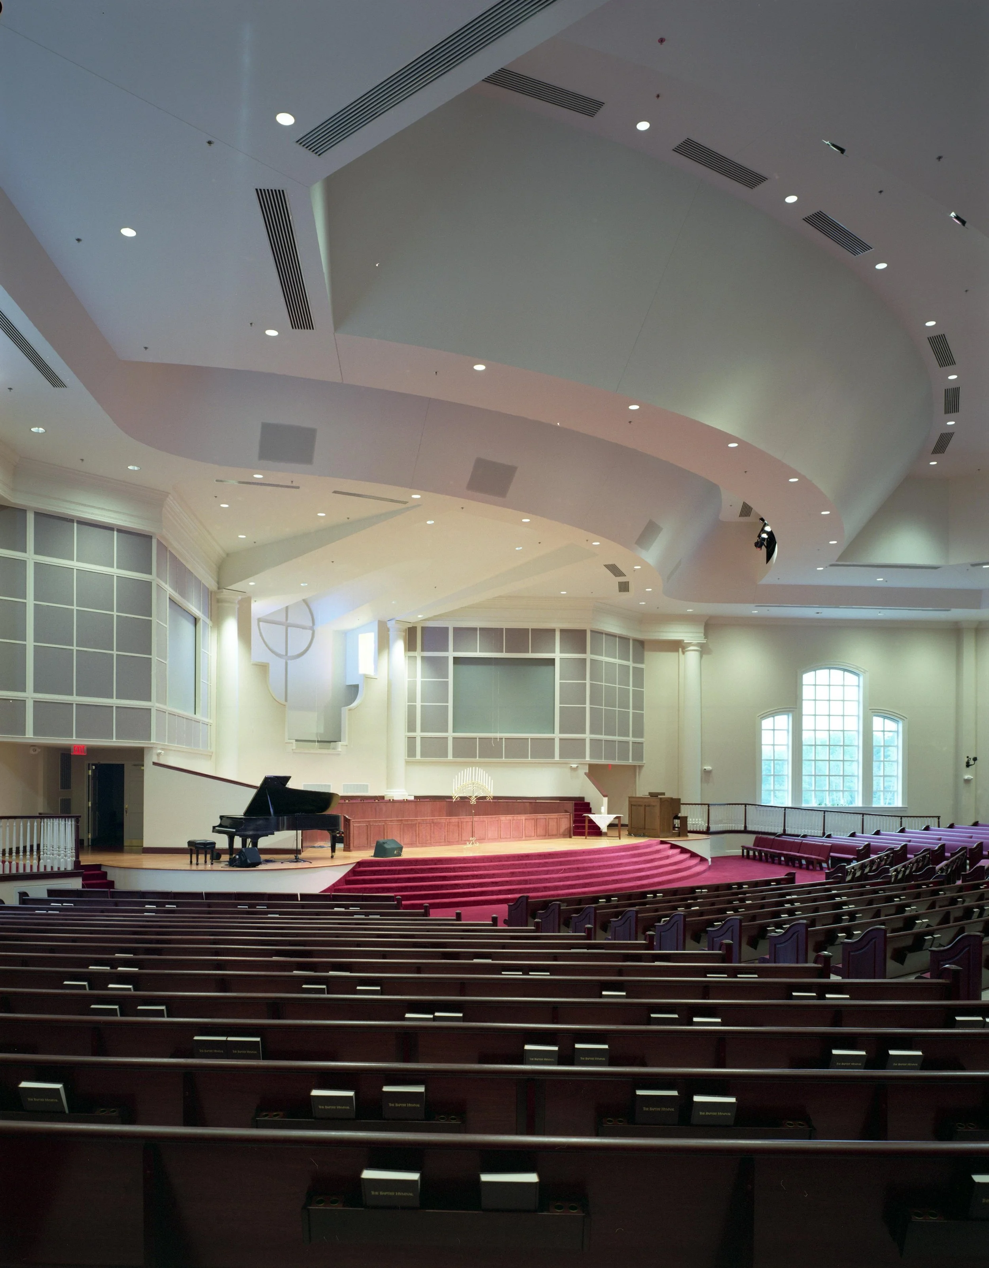
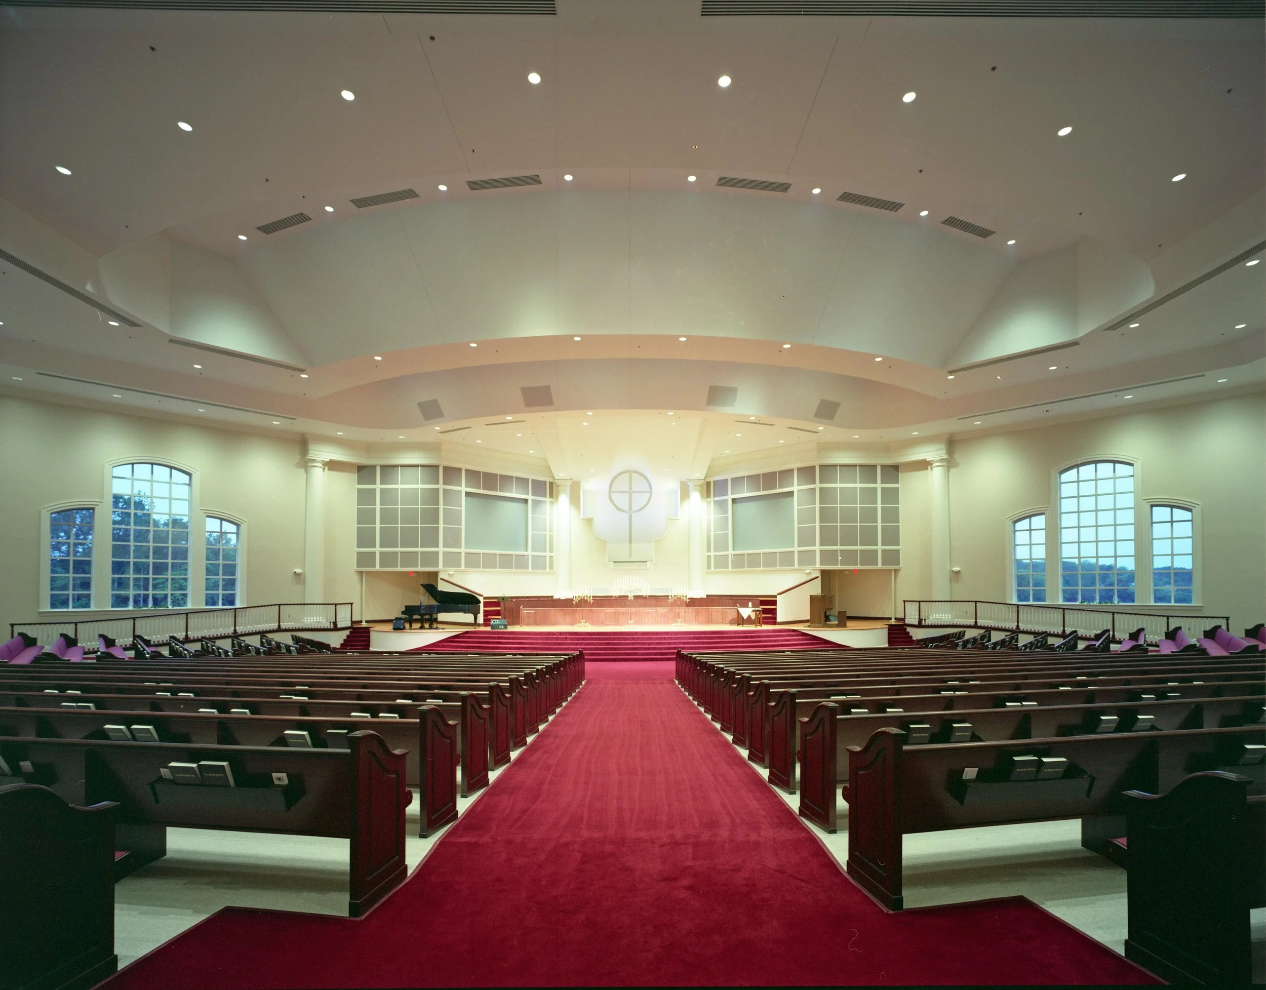
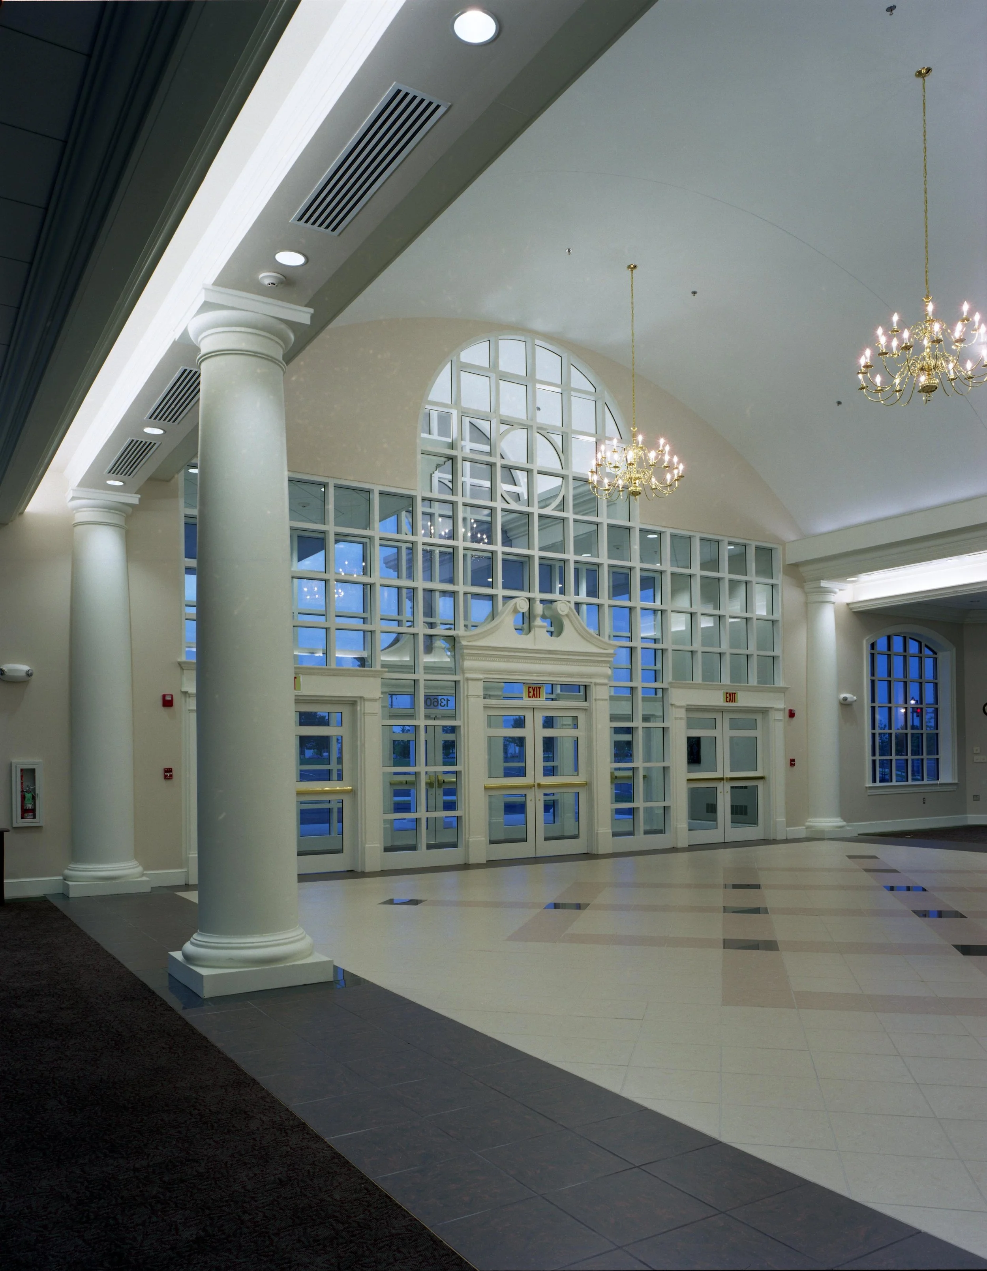
The interior layout maximizes functionality through thoughtful space planning. The main level features a versatile foyer and narthex that serves multiple purposes, from Sunday fellowship to dining events and community gatherings. The 1,300-seat sanctuary incorporates forward-thinking design elements, including provisions for a future 400-seat balcony expansion. Supporting spaces include a multi-purpose room and commercial kitchen that enhance the church's ministry capabilities.
Taking advantage of the site's natural topography, the lower level provides dedicated spaces for children's and youth ministries, nursery facilities, and church administration, all accessed through a convenient rear entrance. The master plan anticipates future growth with planned additions including a gymnasium and multipurpose facility, along with an additional educational wing, ensuring the church can expand its ministry impact while maintaining architectural cohesion across the campus.